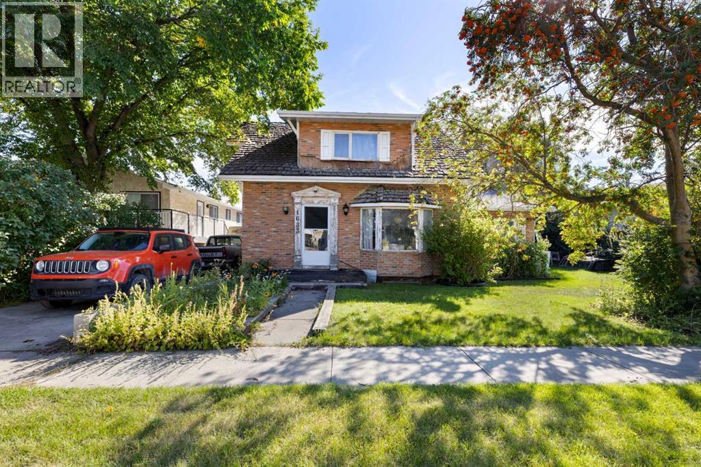
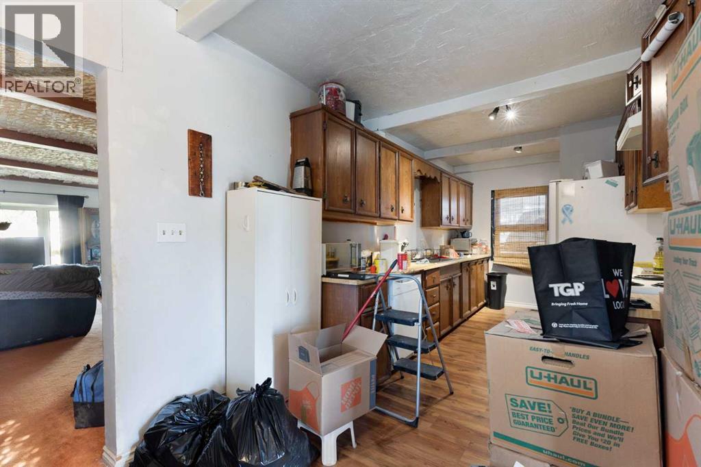
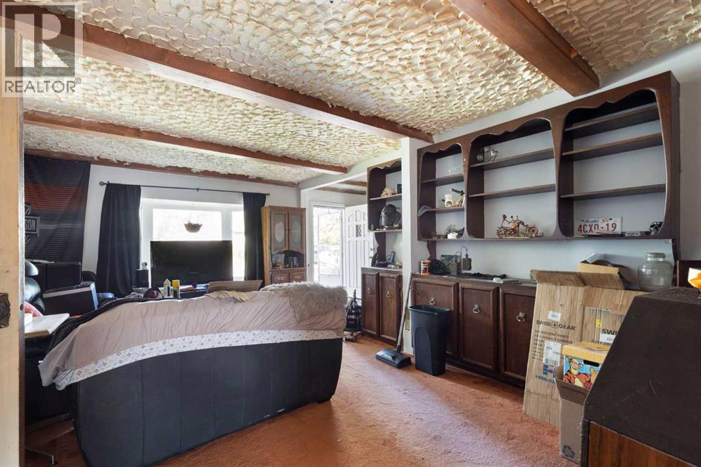
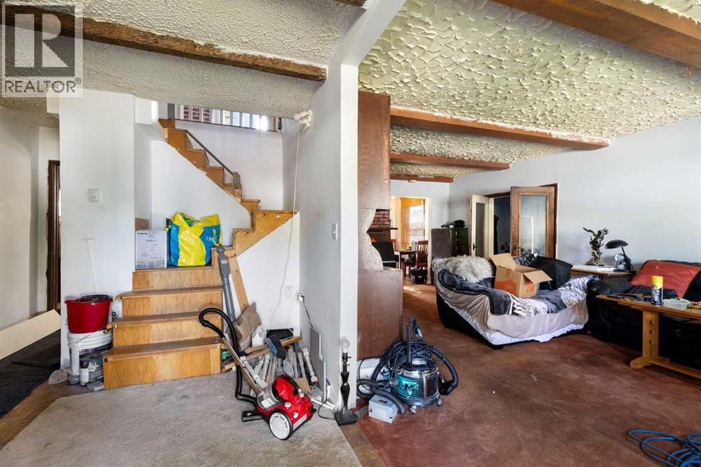
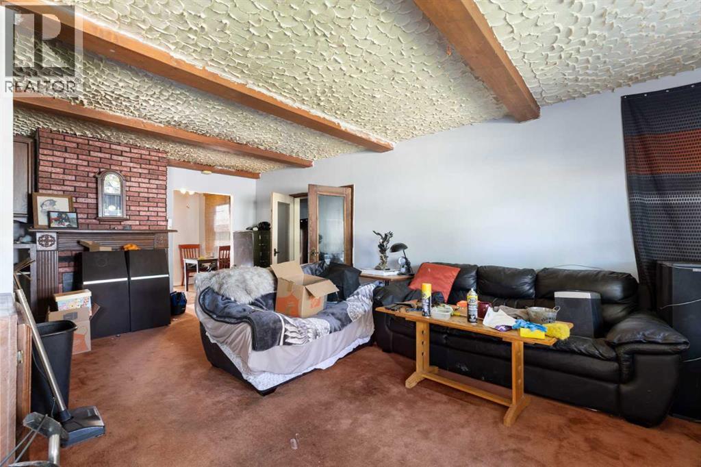
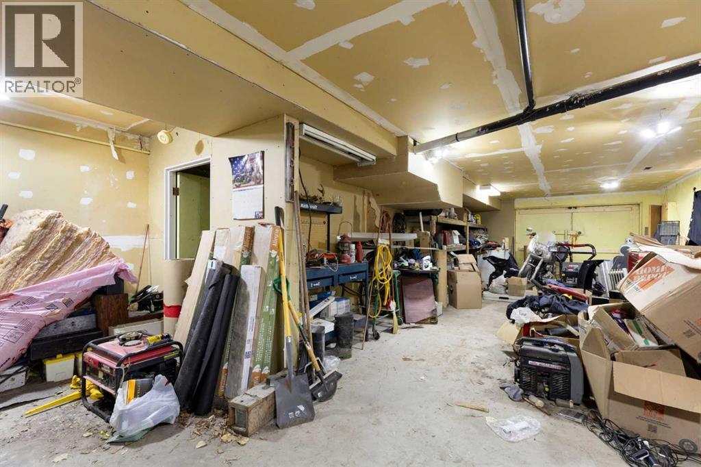
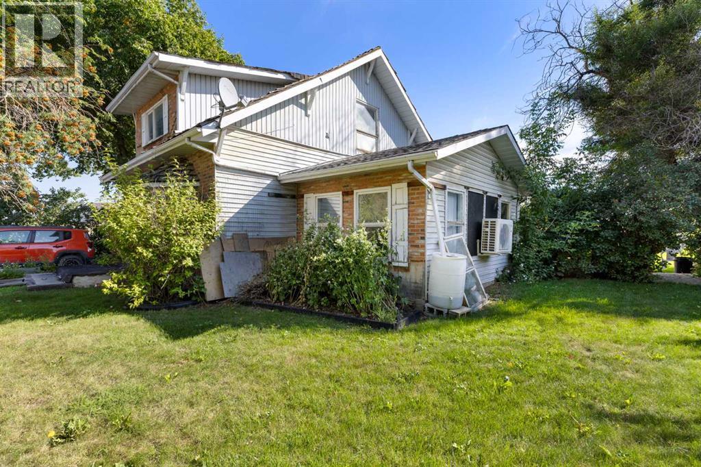
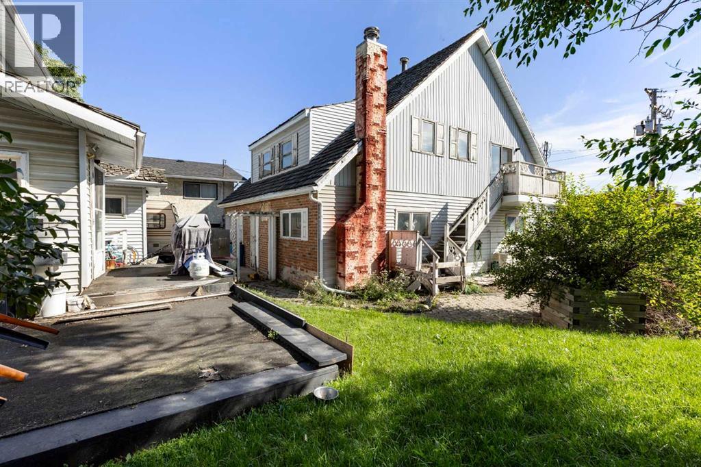
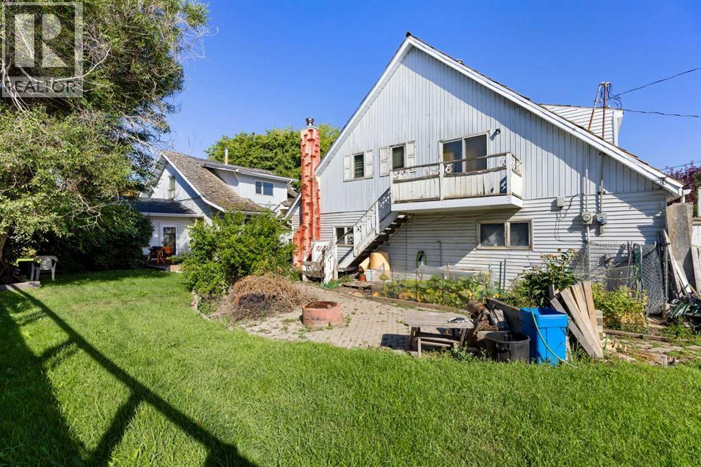
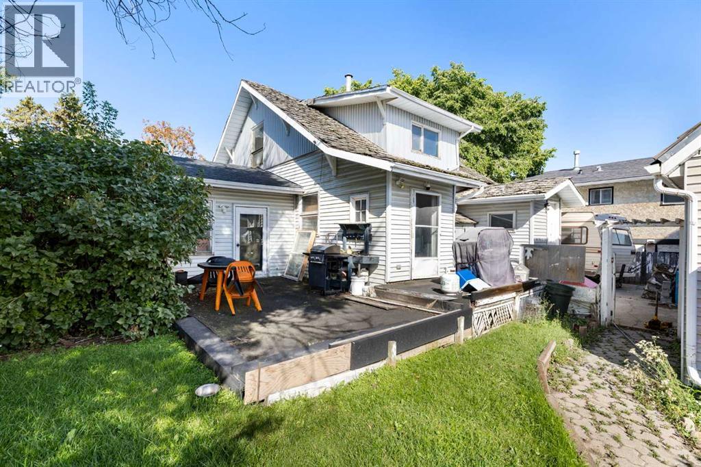
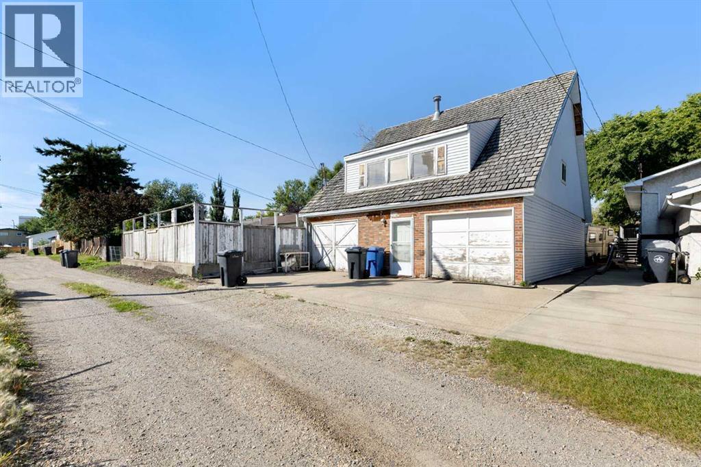
HANDYMAN SPECIAL WITH R2 ZONING! Here’s an excellent opportunity for buyers, investors, or renovators looking for a property with plenty of potential. This older two-storey home requires significant TLC, but for the right buyer, it could be an affordable entry point with the opportunity to renovate and create something special. Adding tremendous value is the massive detached garage with a legal separate suite above, offering additional living space, rental potential, or flexibility for extended family. The property also features a large, private yard with plenty of room to enjoy the outdoors. With R2 zoning and a unique combination of a home, oversized detached garage, and legal separate upper suite, this property offers possibilities that are hard to find at this price point. Whether you're looking for your next renovation project, an investment opportunity, or a property you can improve over time, this one is worth a closer look. Bring your ideas, tools, and vision — this could be the opportunity you've been waiting for! (id:51913)
 House
House 4 Bedrooms
 2 Bathrooms
 1743 sqft
| BathroomTotal | 2 | BedroomsAboveGround | 4 |
| BedroomsTotal | 4 | Appliances | None |
| BasementDevelopment | Unfinished | BasementType | Partial (unfinished) |
| ConstructedDate | 1922 | ConstructionMaterial | Wood Frame |
| ConstructionStyleAttachment | Detached | CoolingType | None |
| FireplacePresent | Yes | FireplaceTotal | 1 |
| FlooringType | Carpeted | FoundationType | Poured Concrete |
| HeatingType | Forced Air | StoriesTotal | 2 |
| SizeInterior | 1743 Sqft | TotalFinishedArea | 1743 Sqft |
| Type | House |
| Detached Garage | 3 |
| Acreage | No | FenceType | Fence |
| SizeFrontage | 19.8 M | SizeIrregular | 6500.00 |
| SizeTotal | 6500 Sqft|4,051 - 7,250 Sqft | SizeTotalText | 6500 Sqft|4,051 - 7,250 Sqft |
| ZoningDescription | R-2 |
| Level | Type | Dimensions |
|---|---|---|
| Second Level | 4pc Bathroom | Measurements not available |
| Second Level | Bedroom | 11.17 Ft x 9.58 Ft |
| Second Level | Bedroom | 11.17 Ft x 9.67 Ft |
| Second Level | Primary Bedroom | 13.17 Ft x 11.25 Ft |
| Main Level | 3pc Bathroom | Measurements not available |
| Main Level | Bedroom | 11.67 Ft x 17.58 Ft |
| Main Level | Dining Room | 6.67 Ft x 8.50 Ft |
| Main Level | Kitchen | 16.42 Ft x 8.42 Ft |
| Main Level | Living Room | 13.00 Ft x 22.00 Ft |