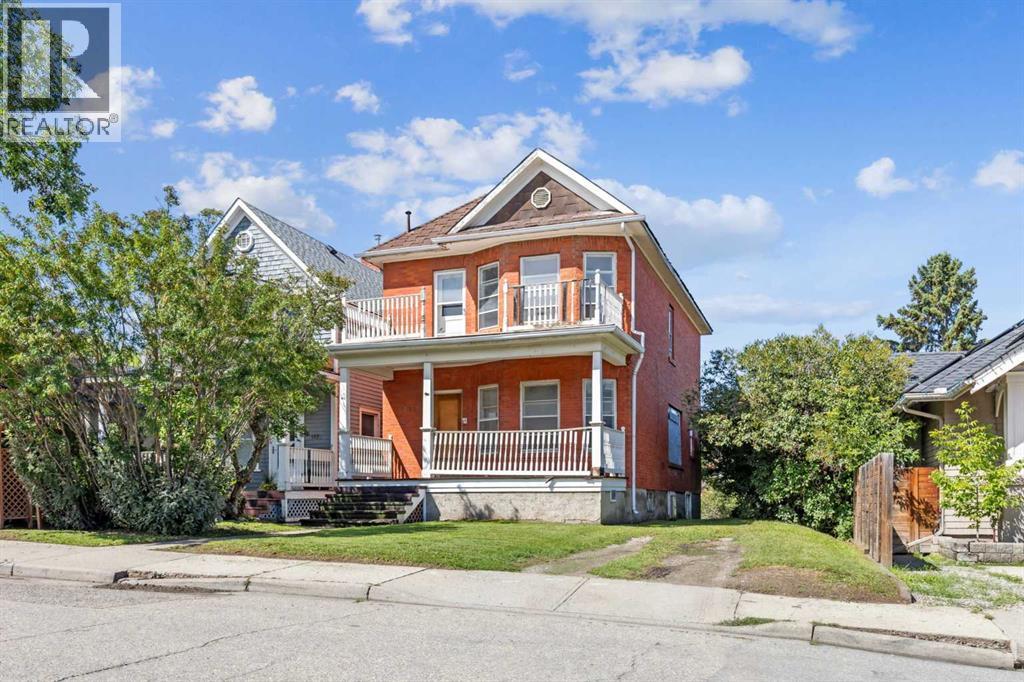
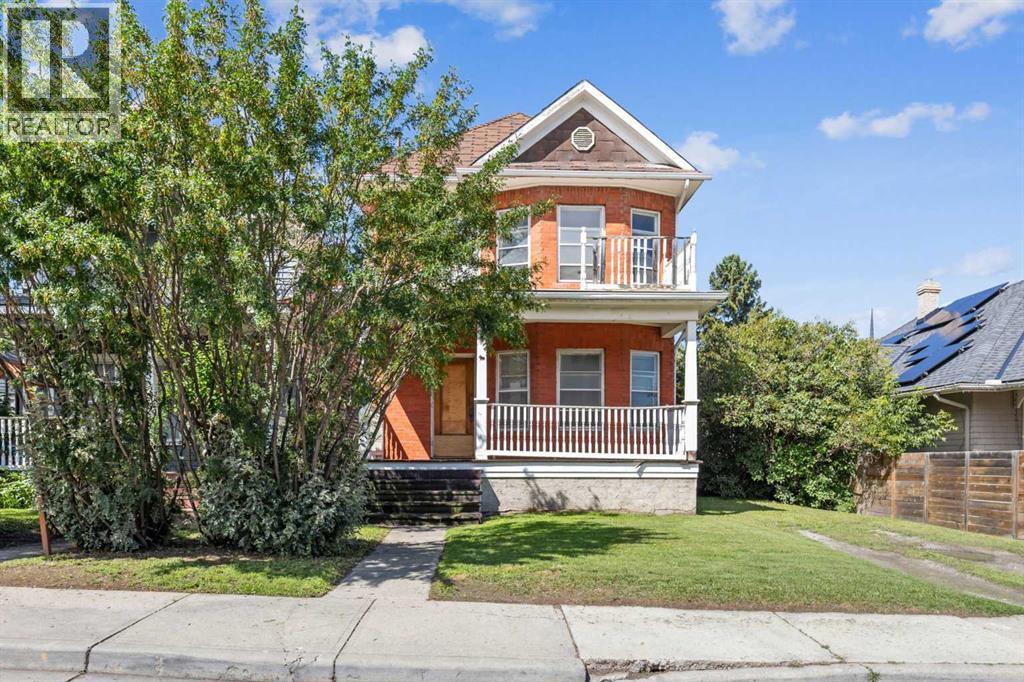
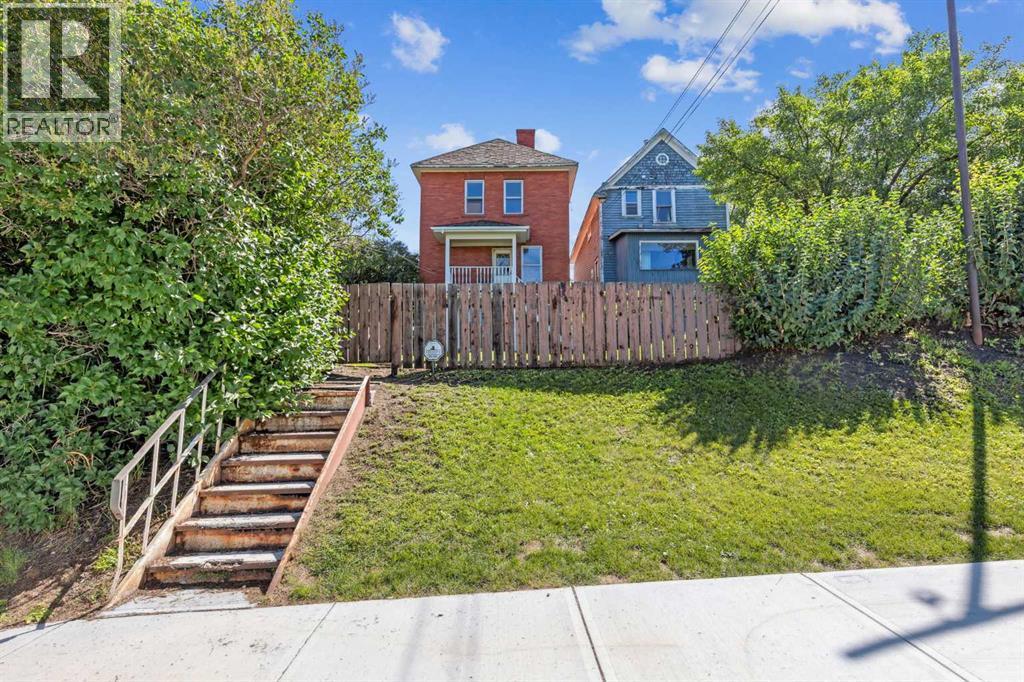
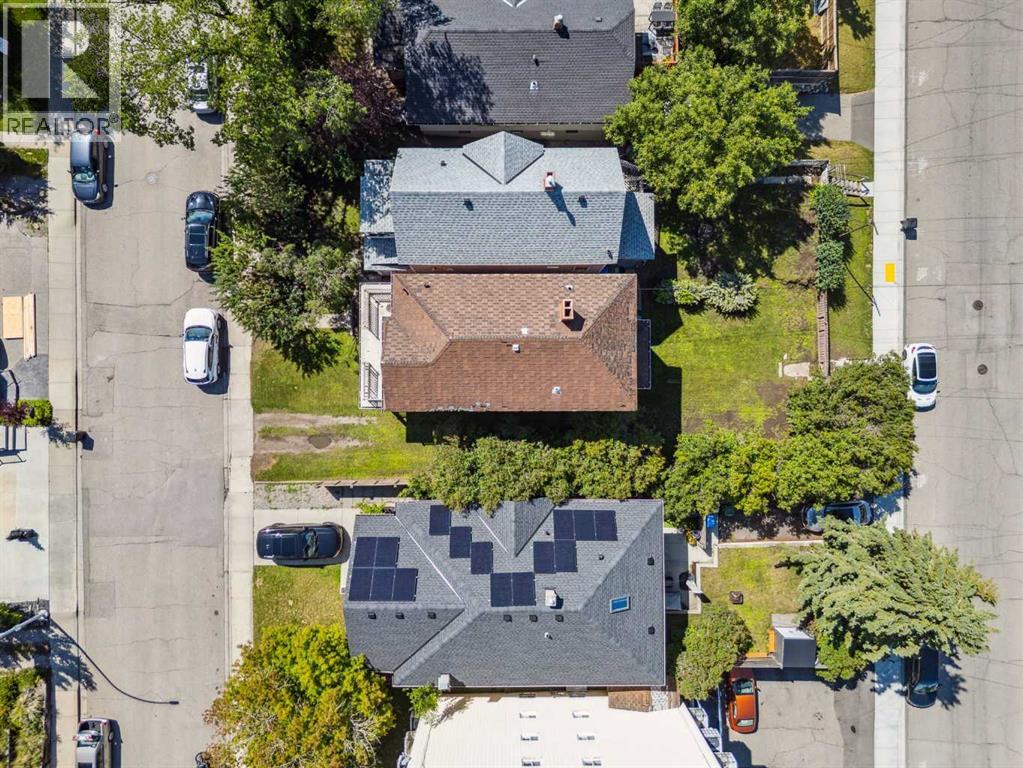
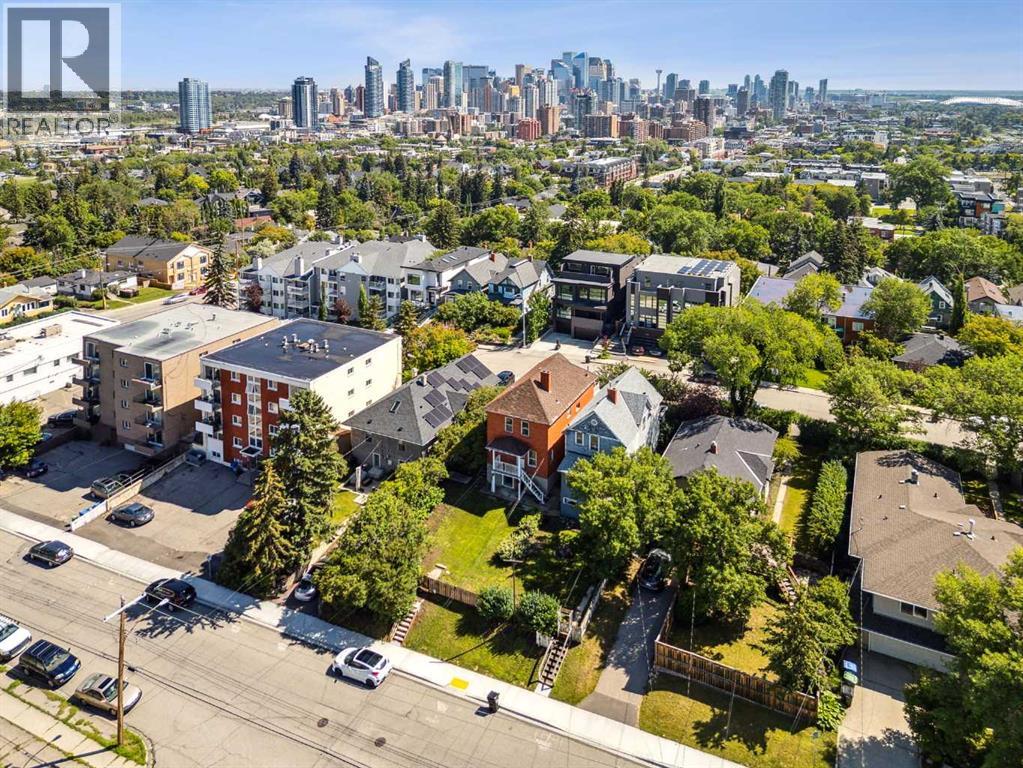
"Attention Developers and Renovators"!!! Rare one-and-a-half-lot property to build your dream home, renovate this Beautiful Brick Building into a single-family home, or convert it into a boutique bed-and-breakfast. "Options Abound"!!! The Property has now been stripped of all mechanicals, etc., and is in the Process of being gutted for Extensive Renovations. (Thus, No Interior Photos.) This Unique Home is a heritage classic: a solid brick and concrete building with a west backyard, a walkout basement, and No Back Alley. ( ALSO, OUTSTANDING DEVELOPMENT OPPORTUNITY- 1823-1825 18A St.SW. Two and a half lots in inner-city Calgary!! The lots can be sold as a package: 62.45 ft frontage as a package. LOCATION! LOCATION! (id:51913)
 House
House 5 Bedrooms
 3 Bathrooms
 1549 sqft
| BathroomTotal | 3 | BedroomsAboveGround | 4 |
| BedroomsBelowGround | 1 | BedroomsTotal | 5 |
| Appliances | None | BasementDevelopment | Unfinished |
| BasementFeatures | Walk Out | BasementType | Full (unfinished) |
| ConstructedDate | 1911 | ConstructionStyleAttachment | Detached |
| CoolingType | None | ExteriorFinish | Brick |
| FlooringType | Other | FoundationType | Poured Concrete |
| StoriesTotal | 2 | SizeInterior | 1549 Sqft |
| TotalFinishedArea | 1549.34 Sqft | Type | House |
| Gravel | |
| Other |
| Acreage | No | FenceType | Partially Fenced |
| LandAmenities | Park, Playground, Schools, Shopping | SizeDepth | 31.39 M |
| SizeFrontage | 11.4 M | SizeIrregular | 3840.00 |
| SizeTotal | 3840 Sqft|0-4,050 Sqft | SizeTotalText | 3840 Sqft|0-4,050 Sqft |
| ZoningDescription | Dc (pre 1p2007) |
| Level | Type | Dimensions |
|---|---|---|
| Second Level | Living Room | 18.92 Ft x 12.17 Ft |
| Second Level | Kitchen | 9.50 Ft x 9.25 Ft |
| Second Level | Bedroom | 10.75 Ft x 8.92 Ft |
| Second Level | Bedroom | 10.17 Ft x 9.00 Ft |
| Second Level | 3pc Bathroom | 8.83 Ft x 6.75 Ft |
| Basement | Storage | 9.00 Ft x 6.25 Ft |
| Basement | Living Room | 24.75 Ft x 11.08 Ft |
| Basement | Bedroom | 11.08 Ft x 10.67 Ft |
| Basement | 3pc Bathroom | 6.17 Ft x 4.83 Ft |
| Main Level | Kitchen | 12.75 Ft x 9.50 Ft |
| Main Level | Living Room | 14.67 Ft x 10.67 Ft |
| Main Level | Primary Bedroom | 14.67 Ft x 12.67 Ft |
| Main Level | Bedroom | 9.50 Ft x 7.67 Ft |
| Main Level | 3pc Bathroom | 6.67 Ft x 5.50 Ft |