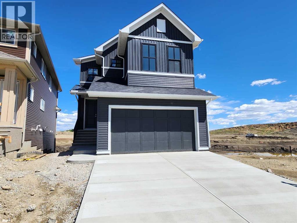
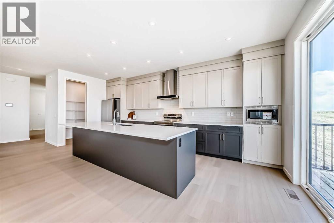
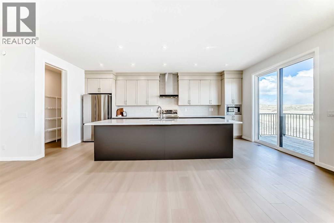
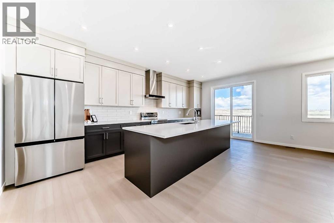
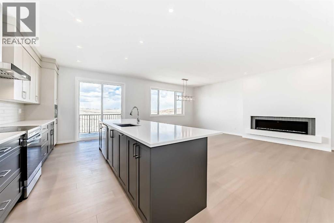
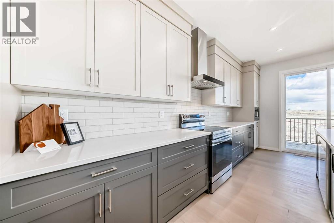
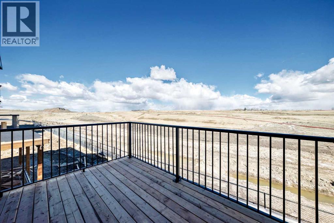
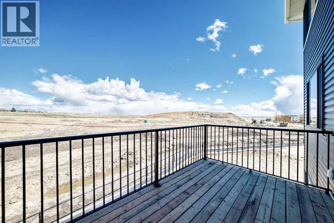
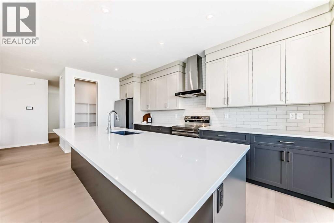
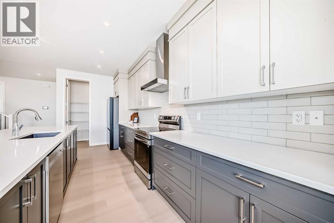
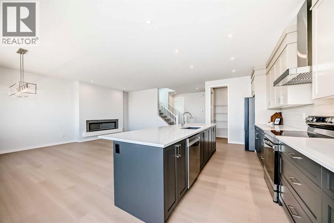
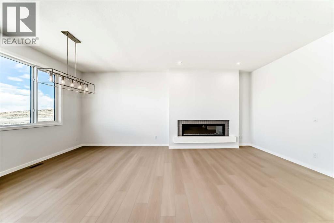
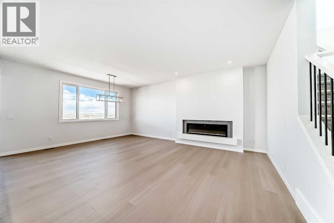
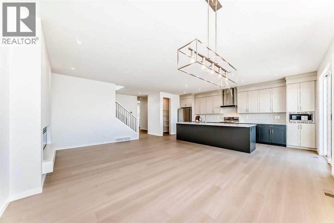
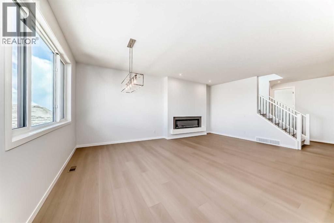
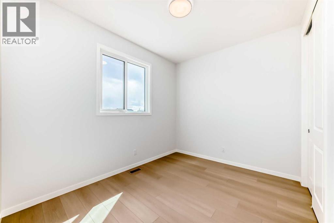
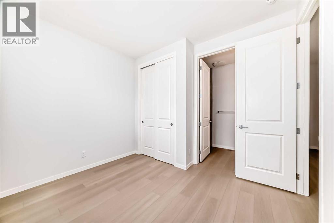
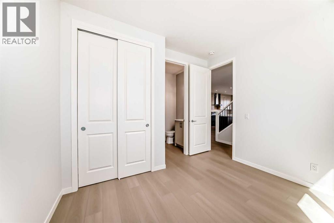
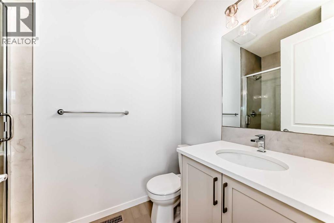
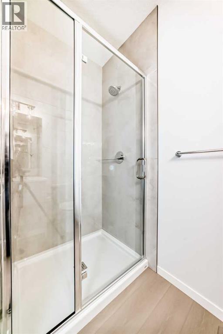
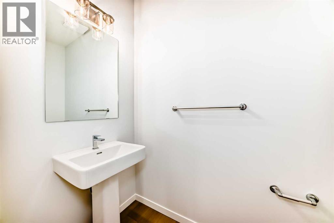
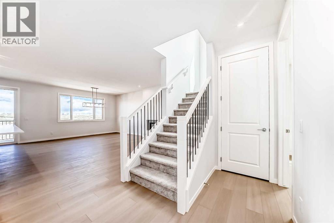
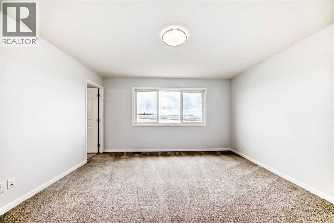
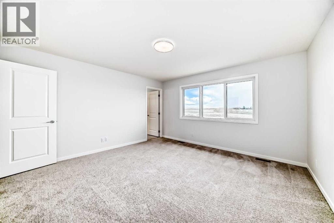
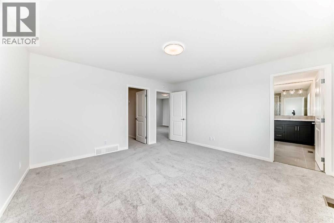
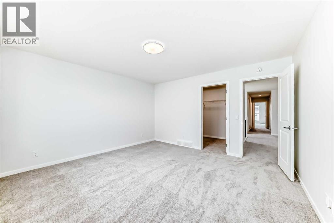
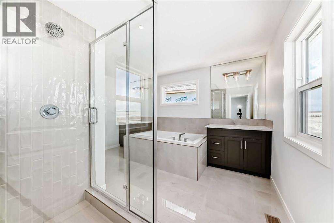
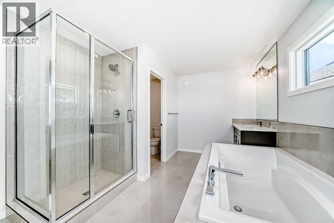
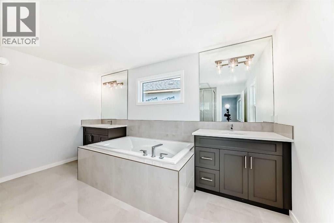
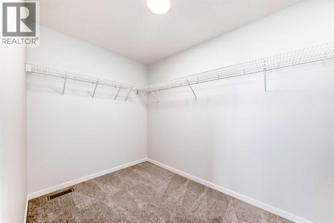
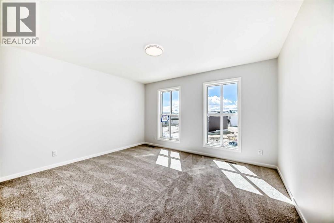
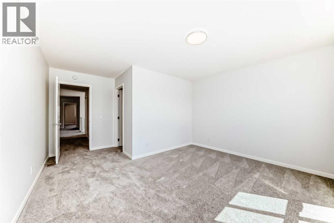
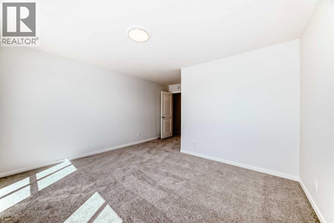
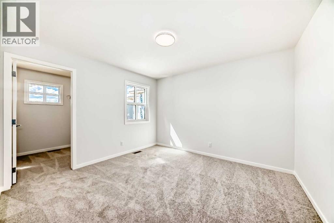
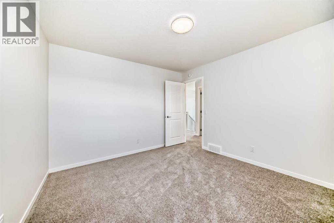
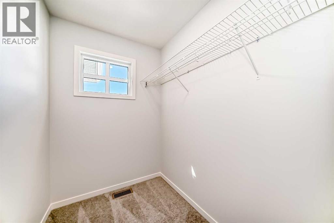
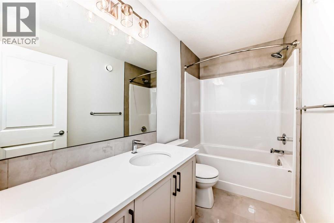
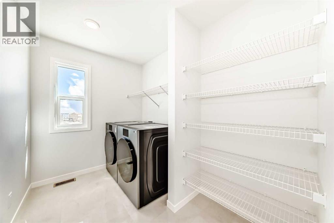
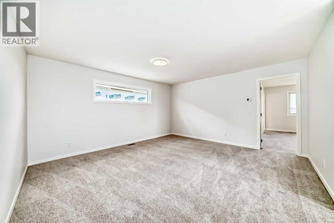
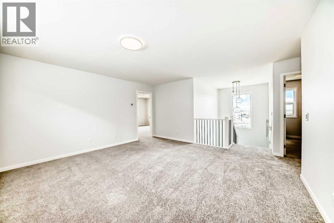
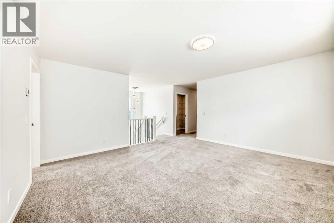
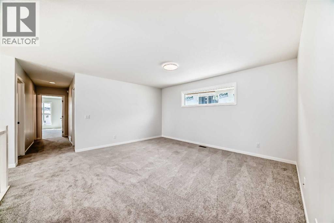
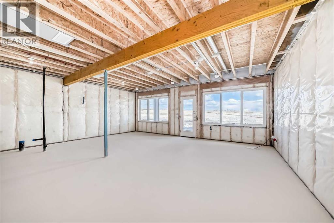
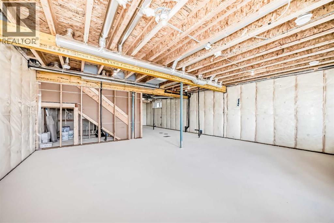
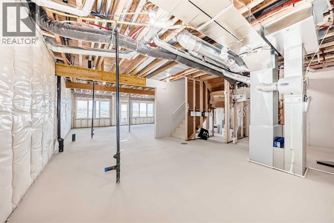
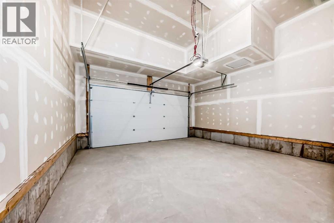
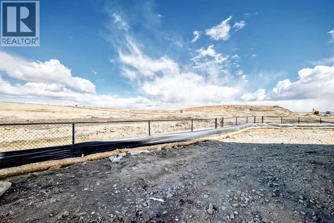
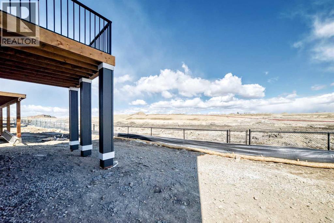
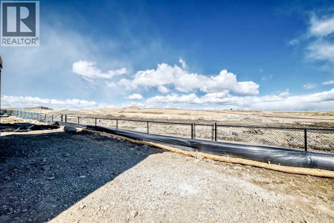
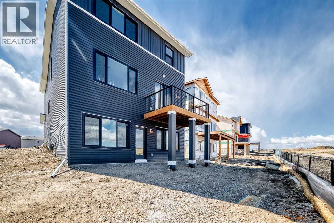
Welcome to this brand-new 2,472 sq. ft. single-family home in the sought-after community of Livingston. Situated on a conventional lot, this property backs onto peaceful pond-side green space, offering beautiful views and direct access to nature. The main floor features a versatile bedroom or office with a private full ensuite, along with luxury vinyl plank (LVP) flooring throughout, 9-foot ceilings, and 8-foot doors for an airy, open feel. The kitchen and bathrooms are finished with upgraded two-tone cabinetry and quartz countertops, while knockdown ceilings, wrought iron stair spindles, and a large deck add style and function. Upstairs, you'll find three spacious bedrooms, each with a walk-in closet. The primary suite boasts stunning views, a large ensuite with double vanities, a generous soaker tub, a separate tiled shower, and an expansive walk-in closet. A bright bonus room with a window and a well-sized laundry room complete the upper level. The main floor also features a spacious living room with a large electric fireplace, a gourmet kitchen with upgraded stainless steel appliances, a chimney hood fan, a built-in microwave, and a sliding door leading to the deck. An upgraded lighting package adds a modern touch throughout. The walk-out basement is filled with natural light from large windows and comes roughed in for a future hood fan, bathroom, and washer/dryer, offering excellent potential for additional living space. Located close to green spaces, ponds, a future school site, and with easy access to major roads, this home offers both convenience and tranquility. ** 396 Herron Landing NE ** (id:51913)
 House
House 4 Bedrooms
 4 Bathrooms
 2473 sqft
| BathroomTotal | 4 | BedroomsAboveGround | 4 |
| BedroomsTotal | 4 | Amenities | Recreation Centre |
| Appliances | Washer, Refrigerator, Dishwasher, Stove, Dryer, Microwave, Hood Fan, Garage Door Opener | BasementDevelopment | Unfinished |
| BasementFeatures | Separate Entrance, Walk Out | BasementType | Full (unfinished) |
| ConstructedDate | 2026 | ConstructionMaterial | Wood Frame |
| ConstructionStyleAttachment | Detached | CoolingType | None |
| FireplacePresent | Yes | FireplaceTotal | 1 |
| FlooringType | Carpeted, Ceramic Tile, Vinyl Plank | FoundationType | Poured Concrete |
| HalfBathTotal | 1 | HeatingType | Forced Air |
| StoriesTotal | 2 | SizeInterior | 2473 Sqft |
| TotalFinishedArea | 2472.9 Sqft | Type | House |
| Attached Garage | 2 |
| Acreage | No | FenceType | Partially Fenced |
| LandAmenities | Playground, Shopping | SizeDepth | 35.32 M |
| SizeFrontage | 36.1 M | SizeIrregular | 447.00 |
| SizeTotal | 447 M2|4,051 - 7,250 Sqft | SizeTotalText | 447 M2|4,051 - 7,250 Sqft |
| ZoningDescription | R-g |
| Level | Type | Dimensions |
|---|---|---|
| Main Level | Other | 8.92 Ft x 5.92 Ft |
| Main Level | Kitchen | 20.75 Ft x 9.42 Ft |
| Main Level | Dining Room | 15.67 Ft x 9.33 Ft |
| Main Level | Living Room | 15.67 Ft x 11.50 Ft |
| Main Level | Pantry | 7.67 Ft x 3.67 Ft |
| Main Level | Bedroom | 10.92 Ft x 10.17 Ft |
| Main Level | 3pc Bathroom | 8.75 Ft x 5.08 Ft |
| Main Level | 2pc Bathroom | 7.83 Ft x 3.67 Ft |
| Upper Level | Bedroom | 11.92 Ft x 11.17 Ft |
| Upper Level | Other | 6.67 Ft x 5.08 Ft |
| Upper Level | Bedroom | 13.42 Ft x 11.58 Ft |
| Upper Level | Other | 7.50 Ft x 4.75 Ft |
| Upper Level | 4pc Bathroom | 9.42 Ft x 4.92 Ft |
| Upper Level | Laundry Room | 9.42 Ft x 6.42 Ft |
| Upper Level | Bonus Room | 14.75 Ft x 15.42 Ft |
| Upper Level | Primary Bedroom | 13.92 Ft x 13.92 Ft |
| Upper Level | Other | 9.83 Ft x 6.58 Ft |
| Upper Level | 5pc Bathroom | 13.92 Ft x 10.58 Ft |