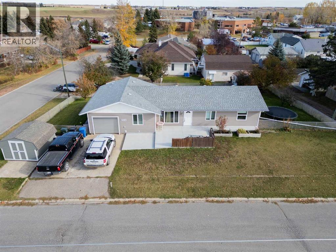
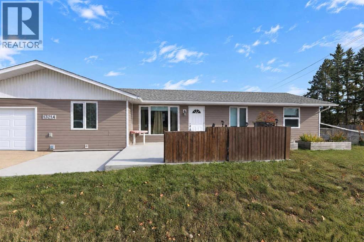
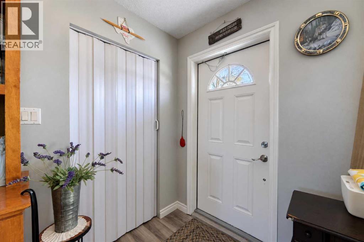
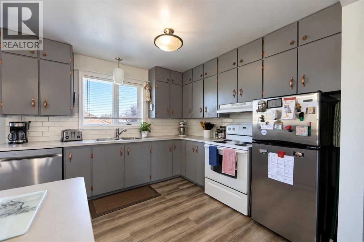
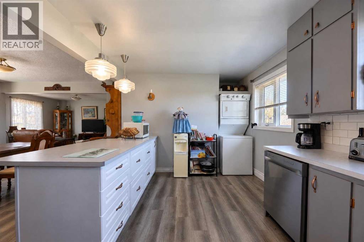
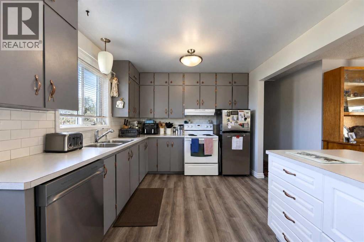
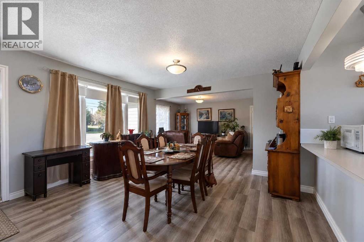
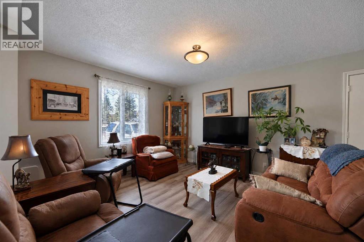
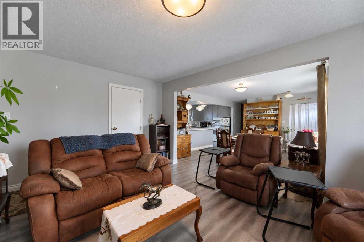
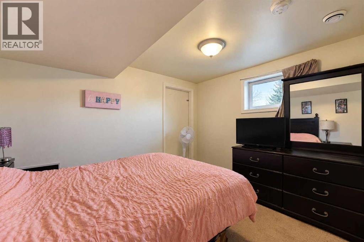
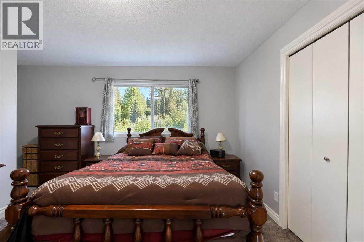
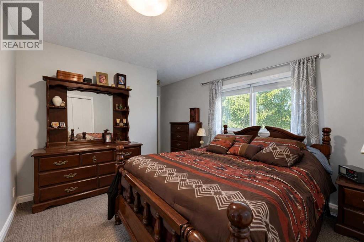
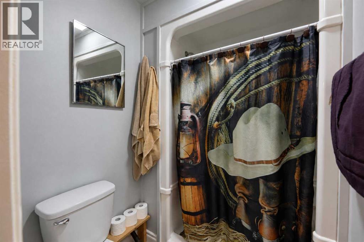
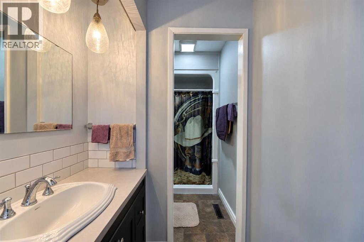
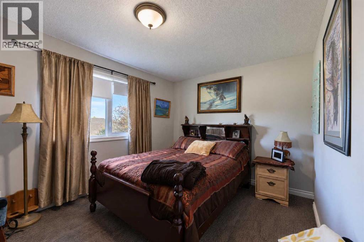
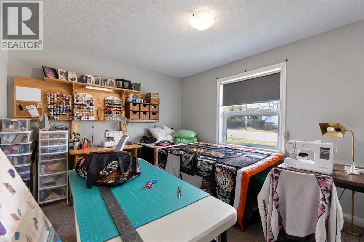
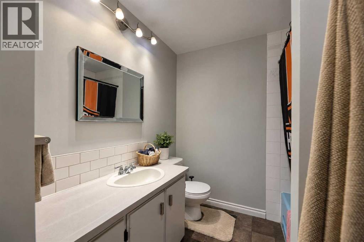
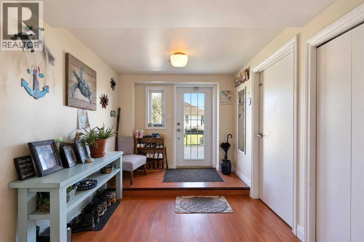
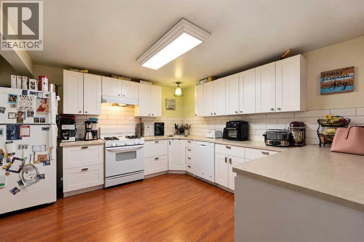
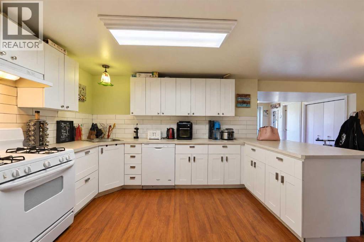
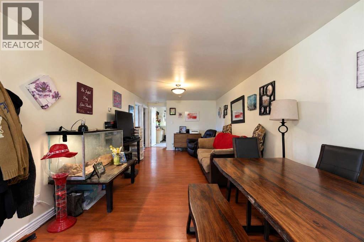
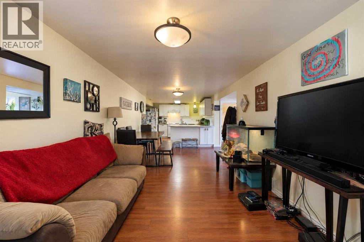
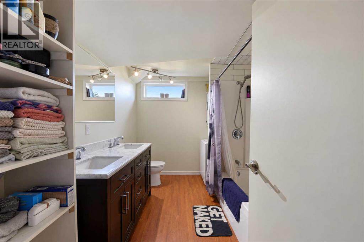
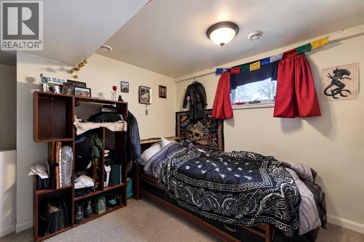
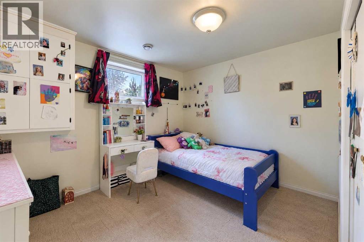
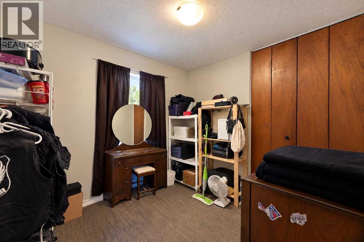
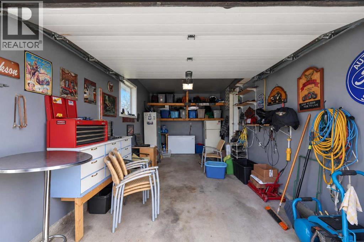
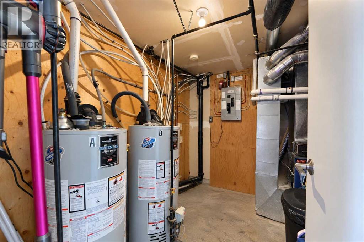
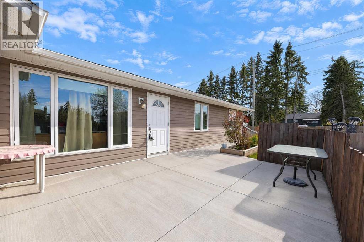
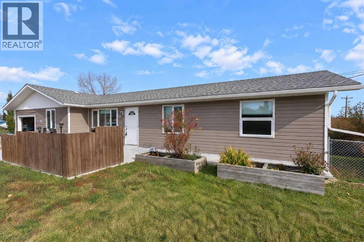
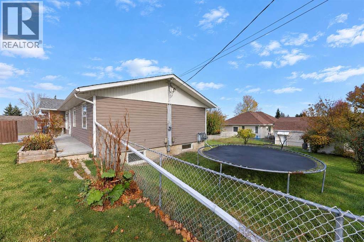
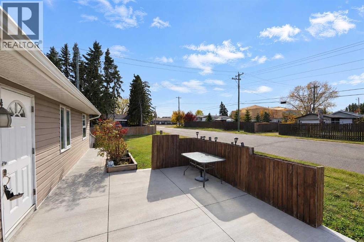
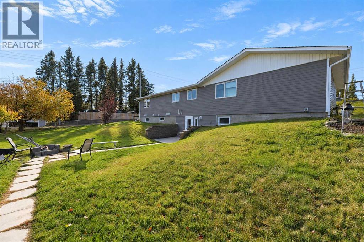
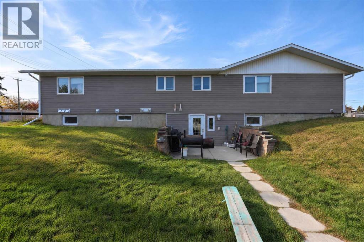
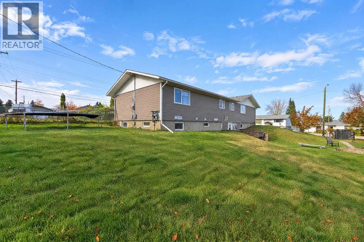
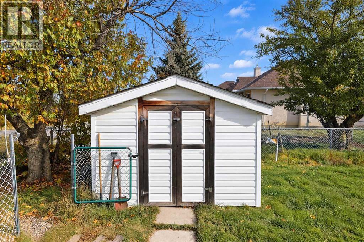
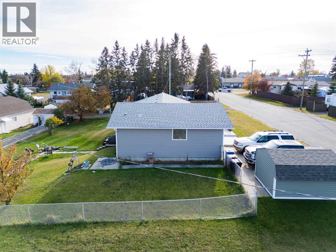
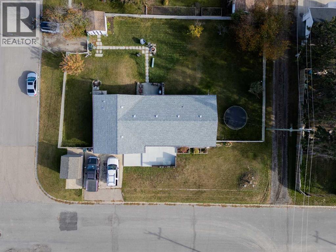
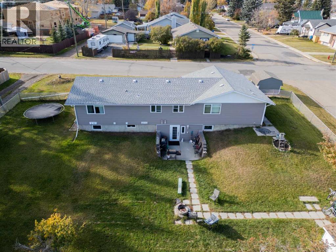
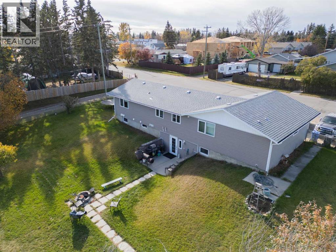
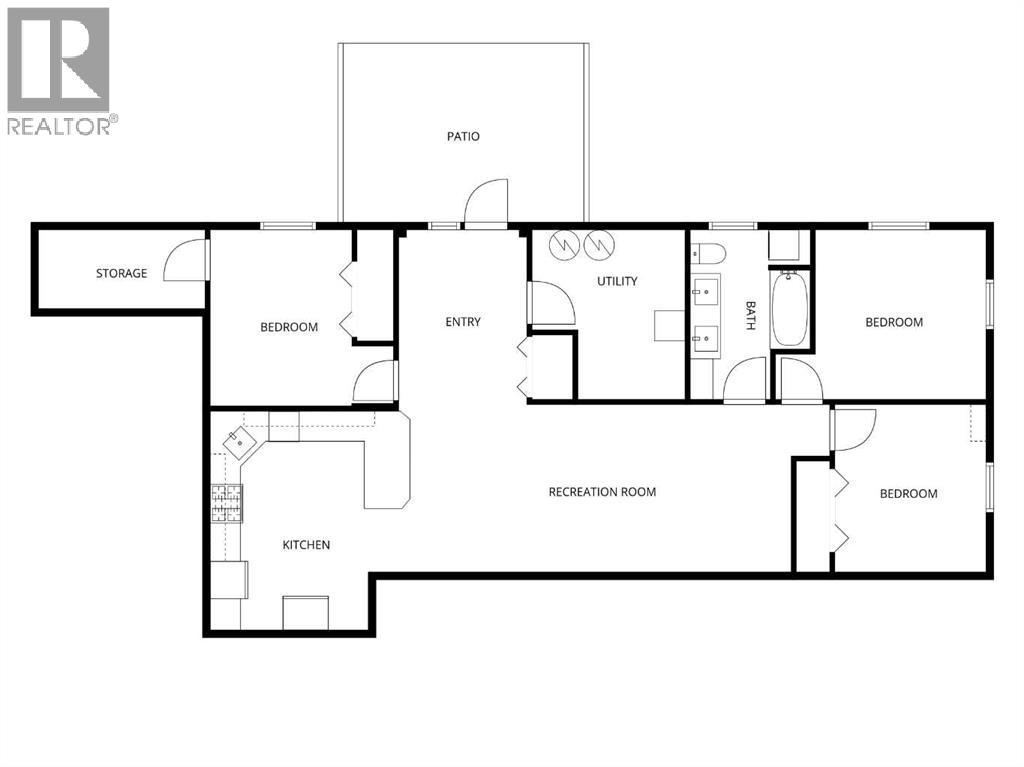
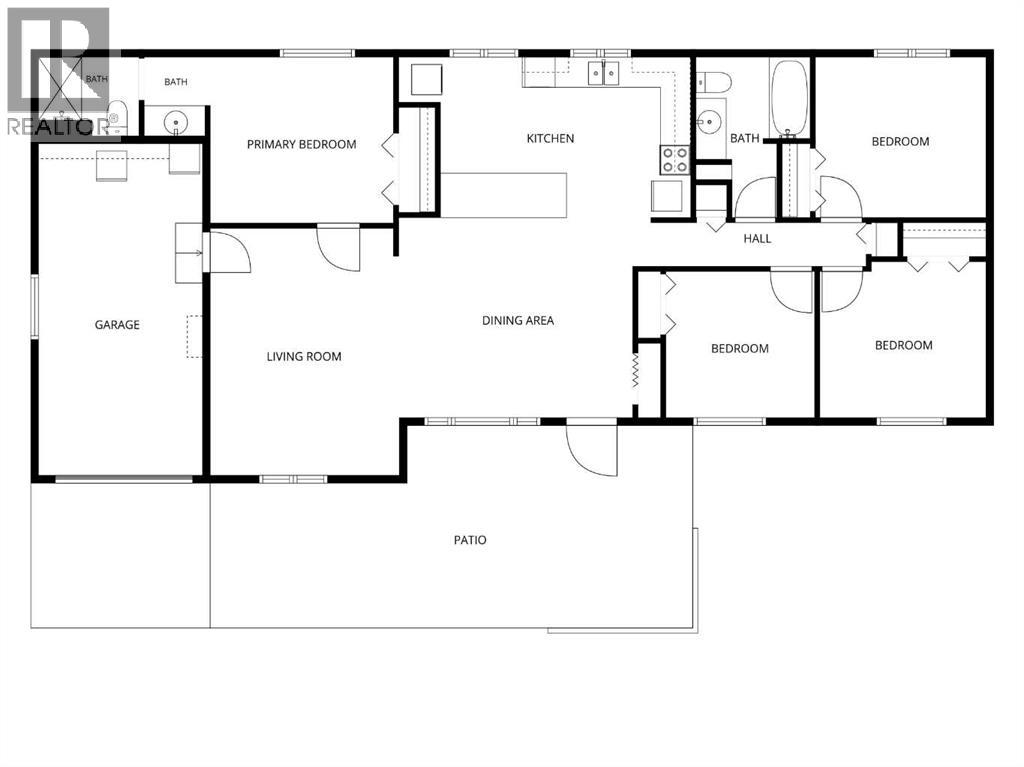
THIS COULD BE YOUR NEXT HOME!! Solid 1400+SF home in Didsbury on an extra large lot with two separate units and two great tenants who would love to stay! This home was extensively renovated in recent years that involved the development of both units-the staircase to the basement was removed so that there would be two separate entrances and there's even separate water and gas meters. The main floor has a spacious kitchen that includes a large island/peninsula with drawers, lots of space for preparing and convenient laundry facilities. There is also a dining area, living room and full bathroom and 4 bedrooms that includes the primary with 3 pc bath. The open floorplan allows for a great space for those family gatherings or entertaining. Downstairs the other unit also has a nice open floorplan and has full kitchen, dining area, living room, 4 pc bathroom with laundry facilities and there are 3 more bedrooms. Both levels are very spacious and nicely finished. The basement tenant enjoys the use of the backyard and a private concrete patio/entryway. The upstairs tenants gets to use the front yard with another concrete patio and single garage (the shed in the front belongs to the tenant). There are new windows, new flooring, 2 new furnaces and many other updates to make this home so appealing for someone wanting a revenue property. These solid tenants would be most happy to remain which would make this a really good rental property. Call today to schedule a viewing! (id:51913)
 House
 7 Bedrooms
 3 Bathrooms
 1429 sqft
| BathroomTotal | 3 | BedroomsAboveGround | 4 |
| BedroomsBelowGround | 3 | BedroomsTotal | 7 |
| Appliances | Washer, Refrigerator, Gas Stove(s), Dishwasher, Stove, Dryer | ArchitecturalStyle | Bungalow |
| BasementDevelopment | Finished | BasementFeatures | Separate Entrance, Suite |
| BasementType | Full (finished) | ConstructedDate | 1967 |
| ConstructionMaterial | Wood Frame | ConstructionStyleAttachment | Detached |
| CoolingType | None | ExteriorFinish | Vinyl Siding |
| FlooringType | Carpeted, Laminate, Vinyl | FoundationType | Poured Concrete |
| HeatingFuel | Natural Gas | HeatingType | Forced Air |
| StoriesTotal | 1 | SizeInterior | 1429 Sqft |
| TotalFinishedArea | 1429 Sqft | Type | House |
| Parking Pad | |
| RV | |
| Attached Garage | 1 |
| Acreage | No | FenceType | Fence |
| LandAmenities | Golf Course, Park, Playground, Recreation Nearby, Schools, Shopping | SizeDepth | 32 M |
| SizeFrontage | 36.57 M | SizeIrregular | 12000.00 |
| SizeTotal | 12000 Sqft|10,890 - 21,799 Sqft (1/4 - 1/2 Ac) | SizeTotalText | 12000 Sqft|10,890 - 21,799 Sqft (1/4 - 1/2 Ac) |
| ZoningDescription | R-2 |
| Level | Type | Dimensions |
|---|---|---|
| Basement | Furnace | 11.00 Ft x 9.83 Ft |
| Basement | Living Room | 17.33 Ft x 10.67 Ft |
| Basement | 5pc Bathroom | 10.75 Ft x 7.75 Ft |
| Basement | Laundry Room | 3.00 Ft x 3.00 Ft |
| Basement | Bedroom | 10.83 Ft x 10.50 Ft |
| Basement | Bedroom | 10.75 Ft x 9.33 Ft |
| Basement | Dining Room | 10.67 Ft x 8.25 Ft |
| Basement | Kitchen | 14.42 Ft x 12.25 Ft |
| Basement | Bedroom | 11.67 Ft x 11.00 Ft |
| Basement | Storage | 11.42 Ft x 4.42 Ft |
| Main Level | Dining Room | 12.92 Ft x 10.92 Ft |
| Main Level | Living Room | 16.25 Ft x 11.83 Ft |
| Main Level | Primary Bedroom | 11.75 Ft x 10.67 Ft |
| Main Level | 3pc Bathroom | 11.08 Ft x 4.92 Ft |
| Main Level | Kitchen | 16.25 Ft x 10.33 Ft |
| Main Level | Laundry Room | 3.00 Ft x 3.00 Ft |
| Main Level | 4pc Bathroom | 10.33 Ft x 5.92 Ft |
| Main Level | Bedroom | 12.50 Ft x 9.92 Ft |
| Main Level | Bedroom | 11.92 Ft x 10.50 Ft |
| Main Level | Bedroom | 9.58 Ft x 9.58 Ft |