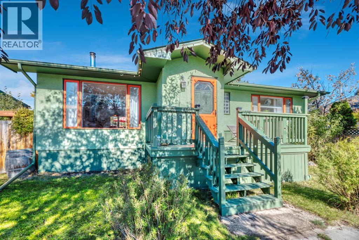
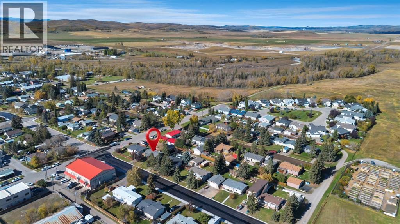
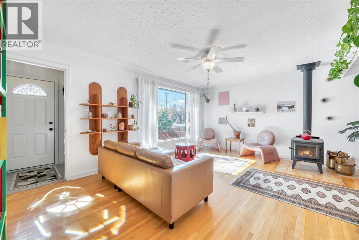
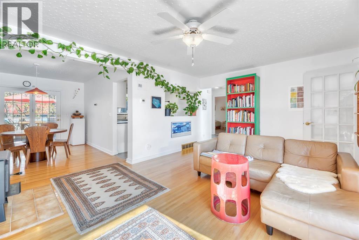
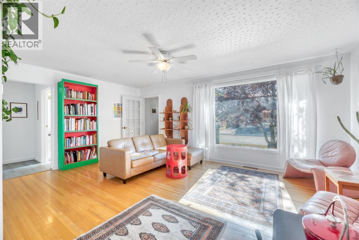
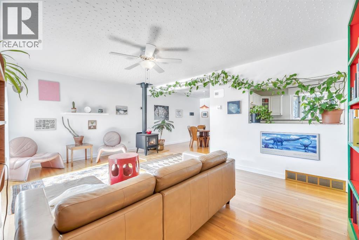
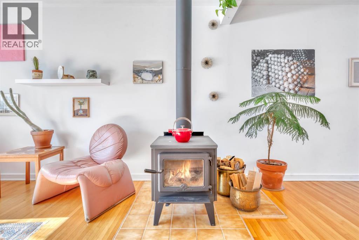
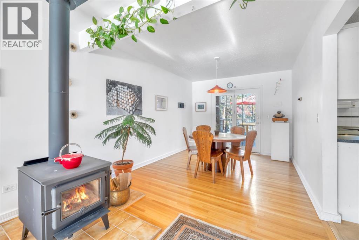
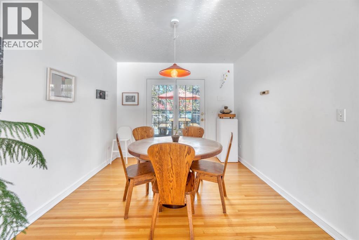
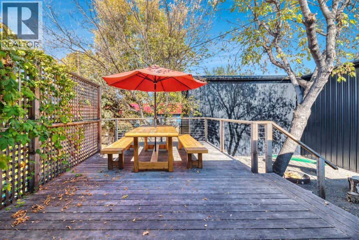
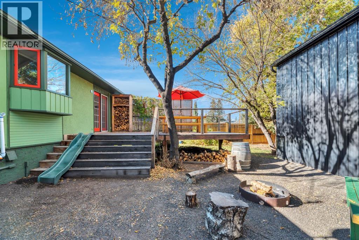
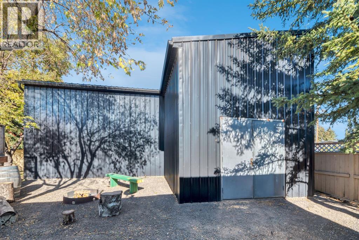
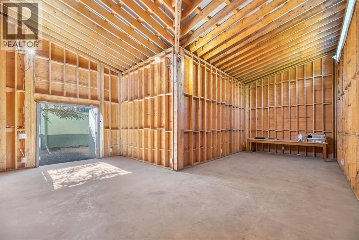
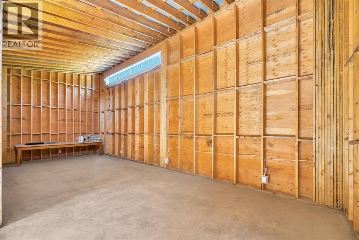
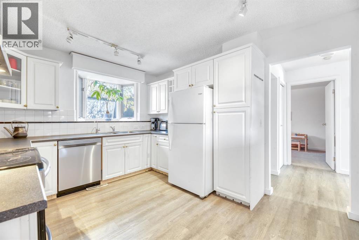
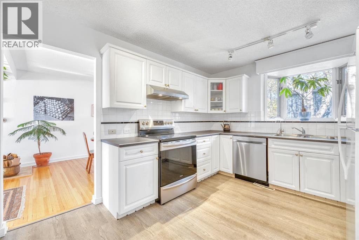
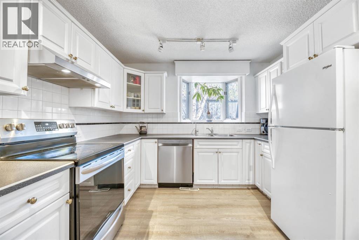
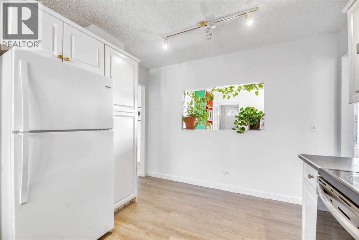
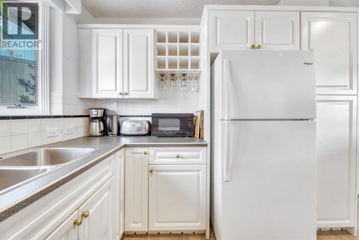
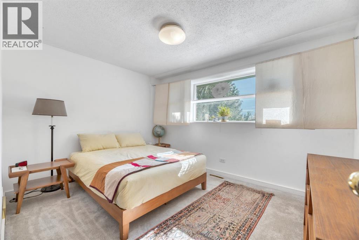
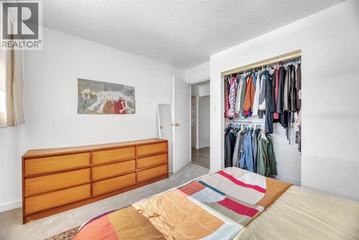
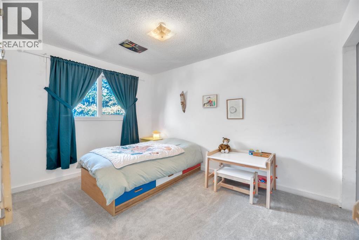
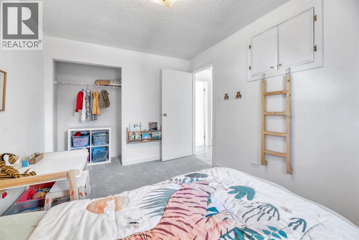
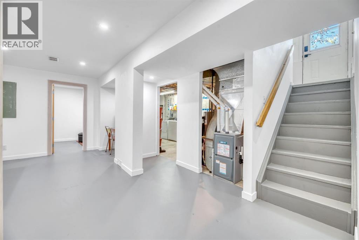
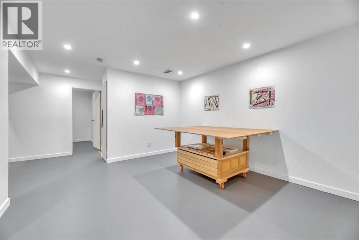
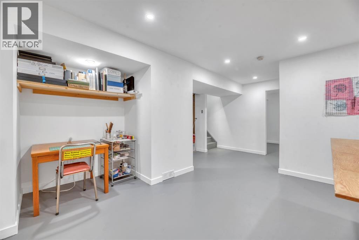
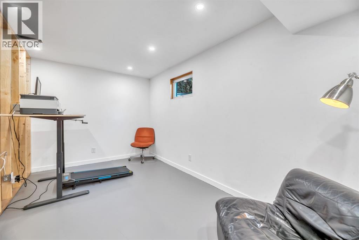
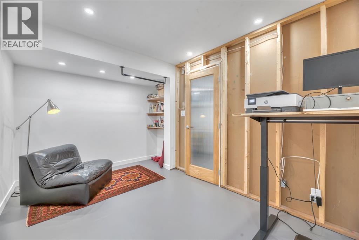
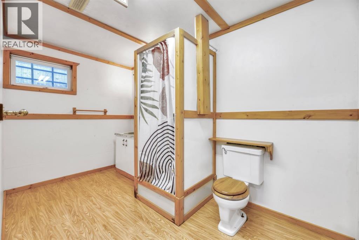
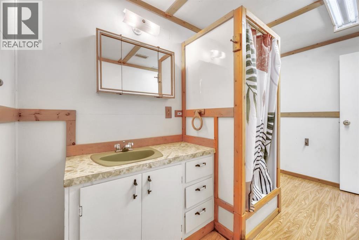
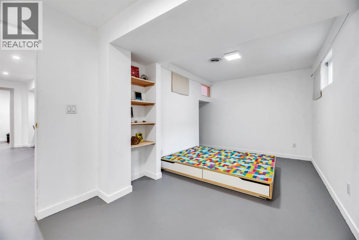
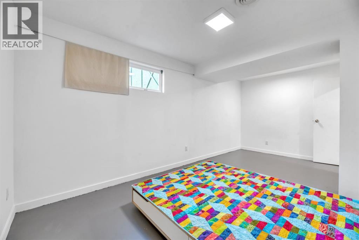
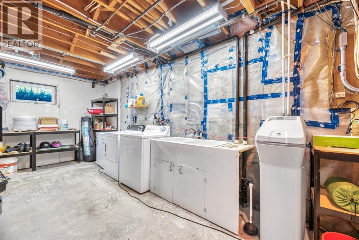
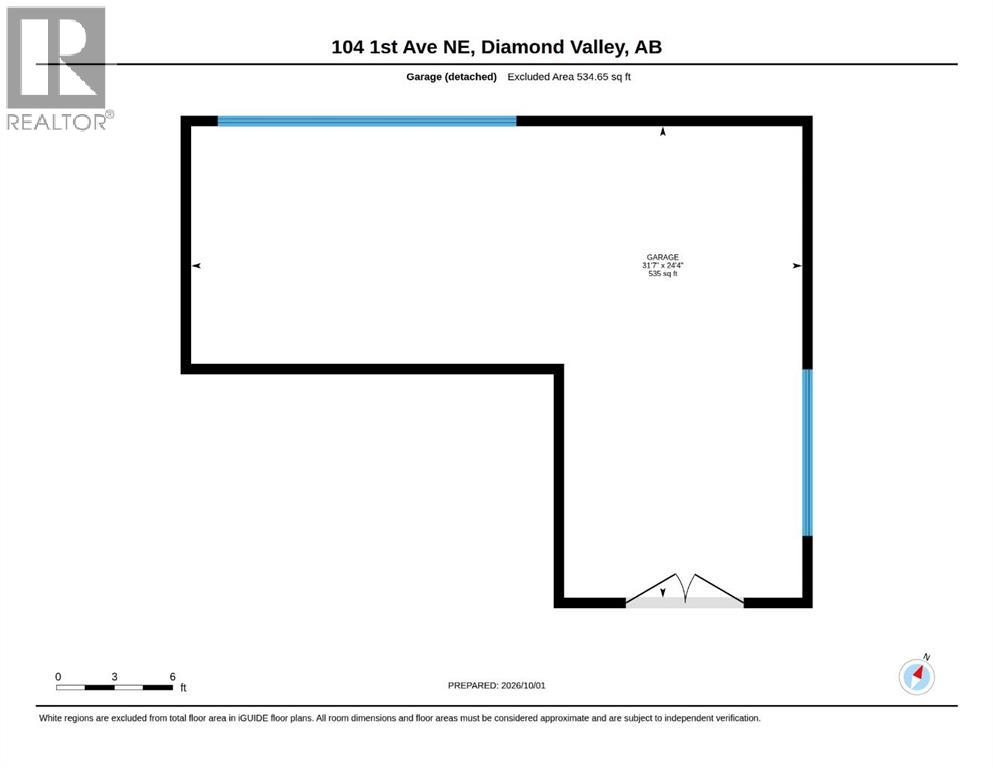
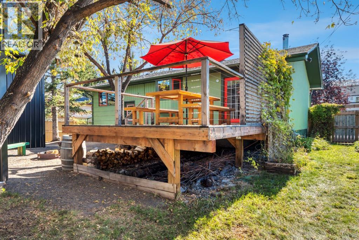
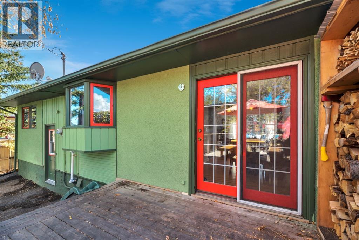
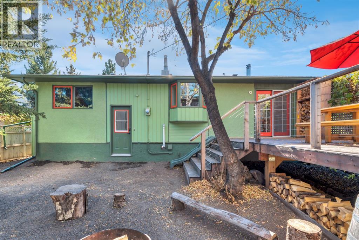
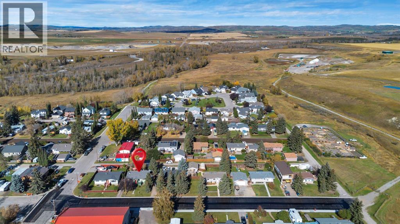
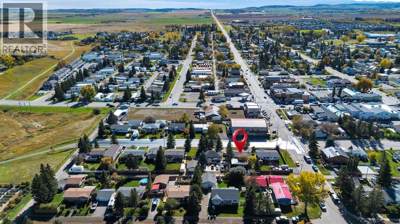
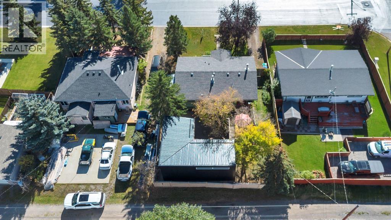
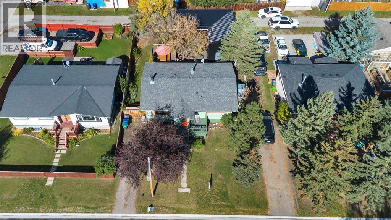
You know those properties that just feel like home? The ones where you can tell stories have been shared around the firepit, a good book has been read beside the wood-burning stove, and the hardwood floors take you back to a simpler time? This is one of those homes. You can feel how loved it has been and how much care has gone into it over the years, maintained is honestly an understatement. There is a new furnace and hot water tank, brand-new carpet in both main-floor bedrooms, fresh paint in the newly renovated basement, and the kind of upkeep that tells you this home has always mattered to the people who live here. The kitchen and dining areas have such a quaint feel, with natural light coming through the home and that warm, comfortable character you hope to find in a property like this. Downstairs, the space has been updated while still keeping some personality. Pot lighting, a great recreational area, a massive laundry/storage room with laundry sinks, two additional bedrooms, and yes — a three-piece bath that absolutely takes you back to the ’70s. Outside is where I think you start imagining life here! The 591 sq. ft. studio/shop built just last year has so many possibilities, Office? Workshop? Creative space? Gym?Mature trees, a large deck, the BEST picnic table included, and yes, even the firewood stays. This place truly has its own vibe, and I know it is one of those houses you have driven by and thought, “I need to see that place.” (id:51913)
 House
House 4 Bedrooms
 2 Bathrooms
 1051 sqft
| BathroomTotal | 2 | BedroomsAboveGround | 2 |
| BedroomsBelowGround | 2 | BedroomsTotal | 4 |
| Appliances | Water Softener, Dishwasher, Stove, Microwave, Freezer, Microwave Range Hood Combo, Window Coverings, Washer & Dryer | ArchitecturalStyle | Bungalow |
| BasementDevelopment | Finished | BasementType | Full (finished) |
| ConstructedDate | 1980 | ConstructionMaterial | Wood Frame |
| ConstructionStyleAttachment | Detached | CoolingType | None |
| ExteriorFinish | Stucco | FireplacePresent | Yes |
| FireplaceTotal | 1 | FlooringType | Carpeted, Hardwood, Laminate |
| FoundationType | Wood | HeatingFuel | Natural Gas |
| HeatingType | Other, Forced Air | StoriesTotal | 1 |
| SizeInterior | 1051 Sqft | TotalFinishedArea | 1050.91 Sqft |
| Type | House |
| Parking Pad |
| Acreage | No | FenceType | Fence |
| LandAmenities | Park, Playground, Schools, Shopping | LandscapeFeatures | Landscaped |
| SizeDepth | 30.43 M | SizeFrontage | 18.04 M |
| SizeIrregular | 548.95 | SizeTotal | 548.95 M2|4,051 - 7,250 Sqft |
| SizeTotalText | 548.95 M2|4,051 - 7,250 Sqft | ZoningDescription | R1 |
| Level | Type | Dimensions |
|---|---|---|
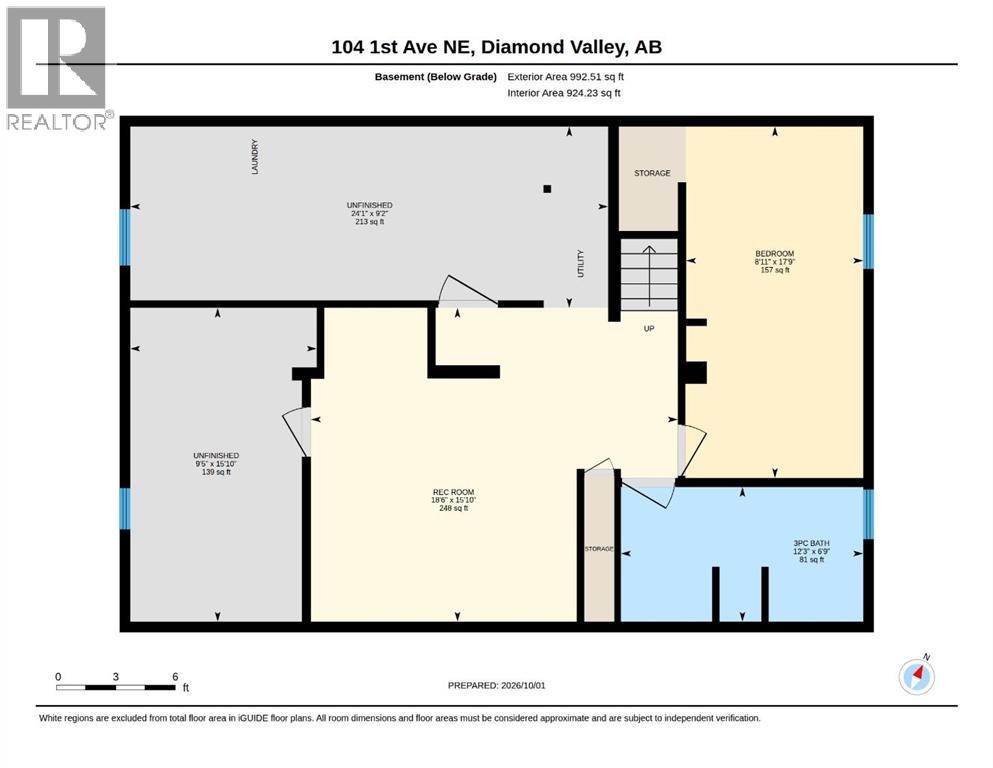
| Basement | Recreational, Games Room | 15.83 Ft x 18.50 Ft |
| Basement | Bedroom | 17.75 Ft x 8.92 Ft |
| Basement | 3pc Bathroom | 6.75 Ft x 12.25 Ft |
| Basement | Laundry Room | 9.17 Ft x 24.08 Ft |
| Basement | Bedroom | 15.83 Ft x 9.42 Ft |
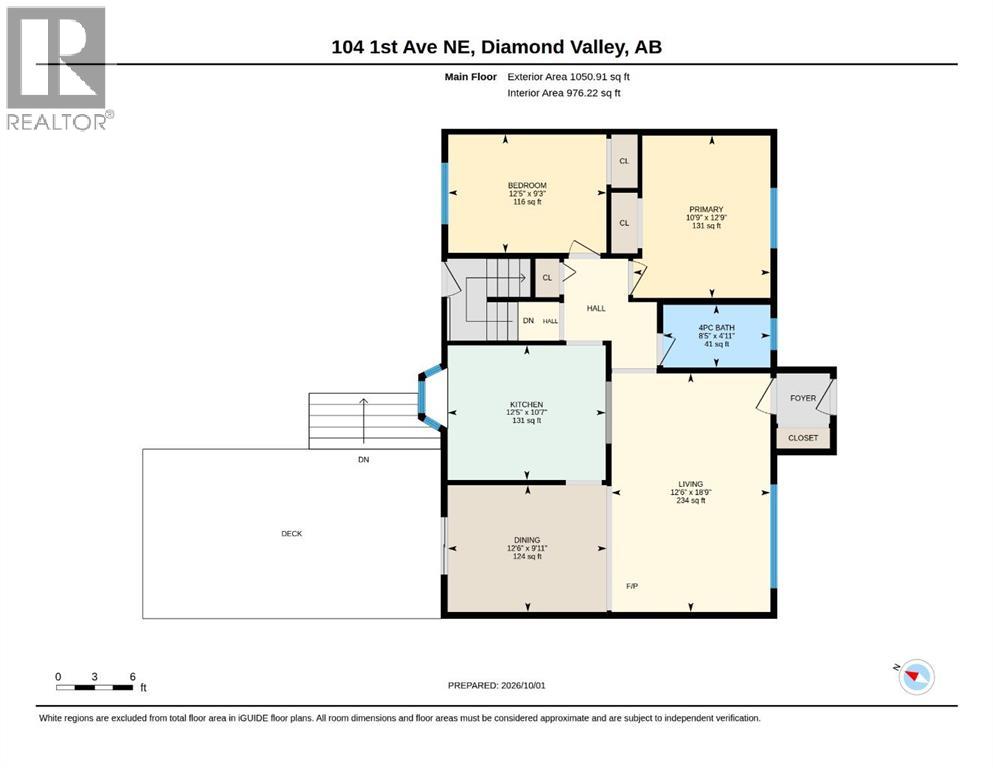
| Main Level | Living Room | 12.50 Ft x 9.25 Ft |
| Main Level | Kitchen | 12.42 Ft x 10.58 Ft |
| Main Level | Dining Room | 12.50 Ft x 9.92 Ft |
| Main Level | Primary Bedroom | 10.75 Ft x 12.75 Ft |
| Main Level | Bedroom | 12.42 Ft x 9.25 Ft |
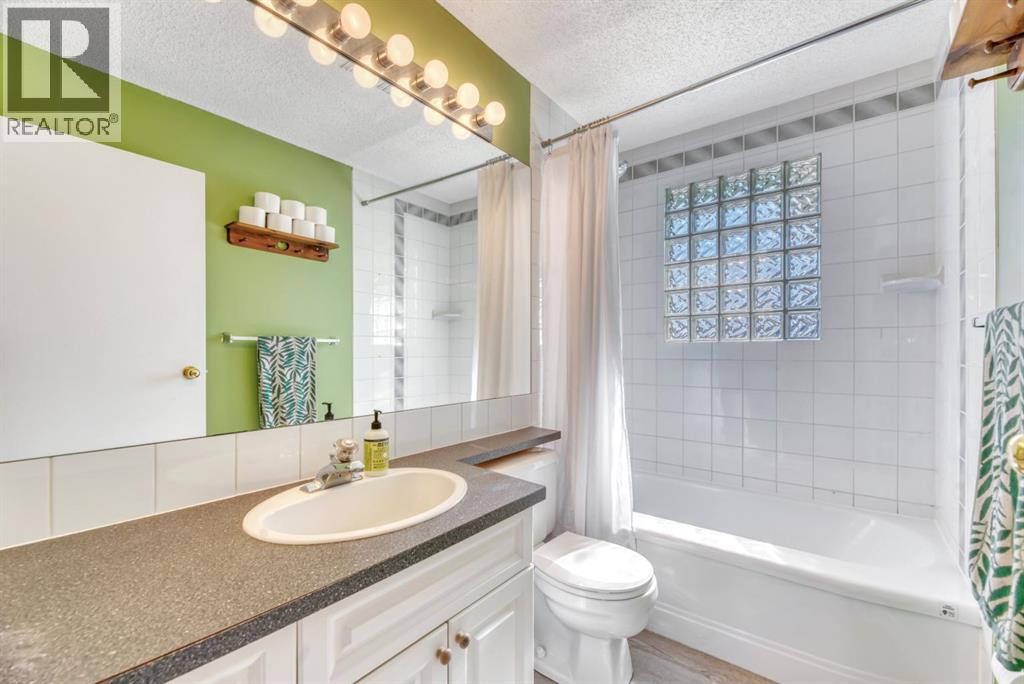
| Main Level | 4pc Bathroom | 8.42 Ft x 4.92 Ft |