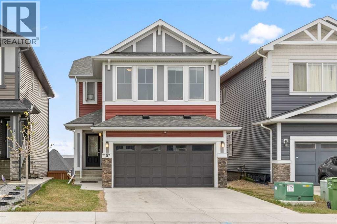
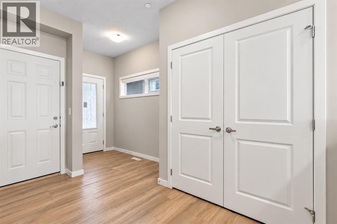
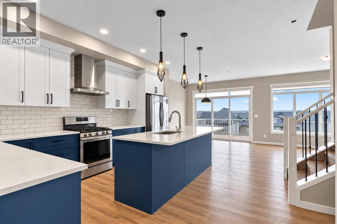
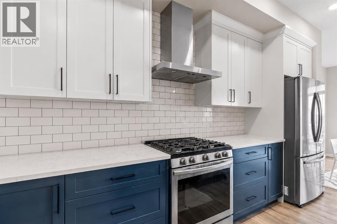
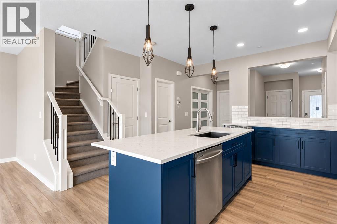
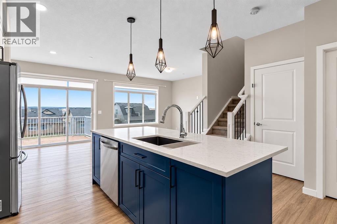
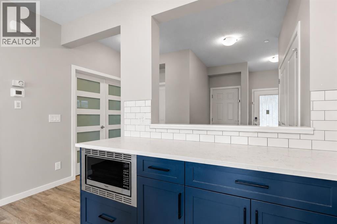
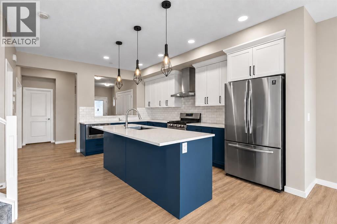
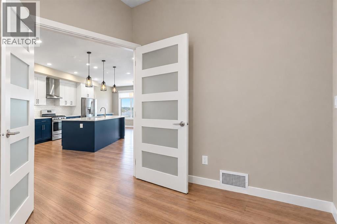
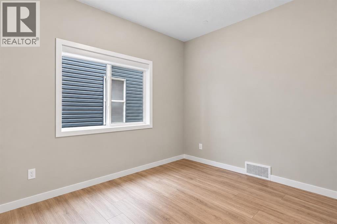
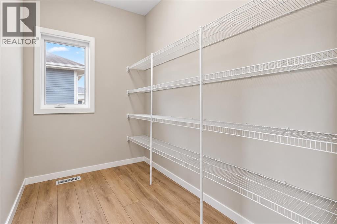
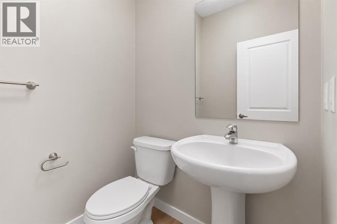
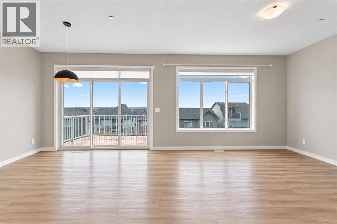
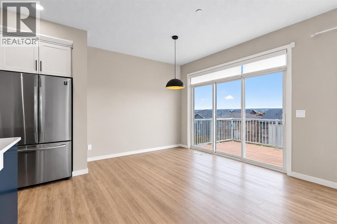
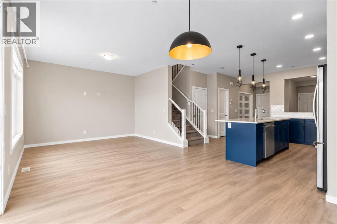
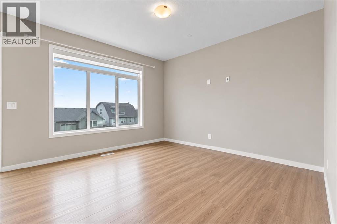
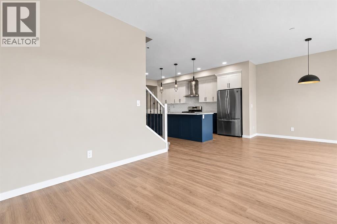
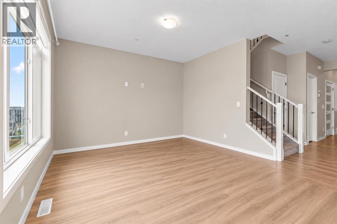
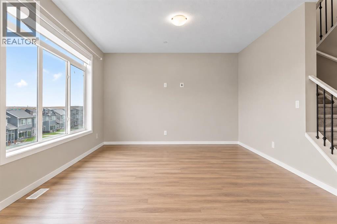
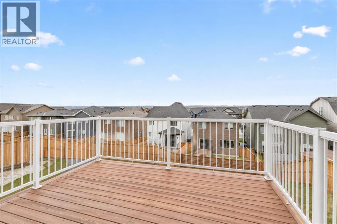
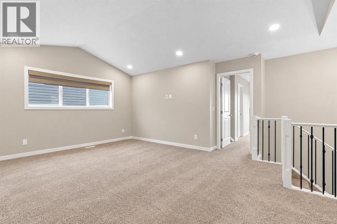
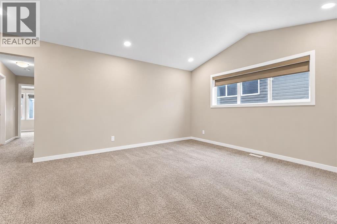
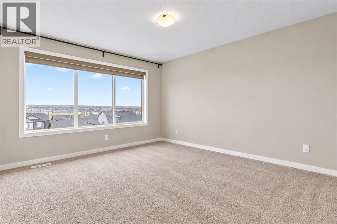
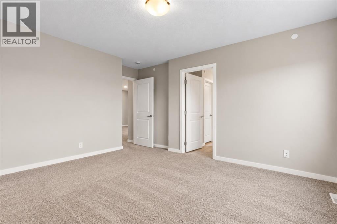
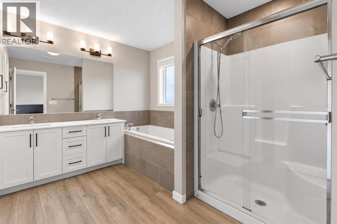
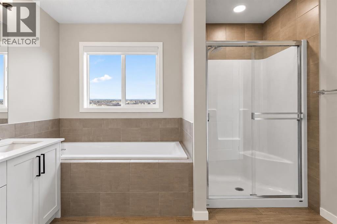
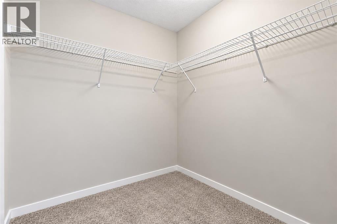
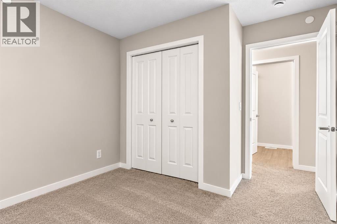
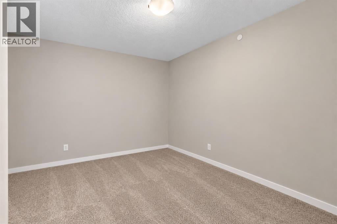
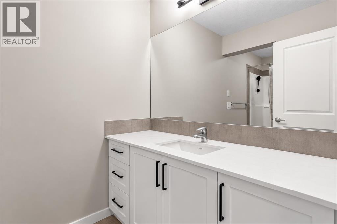
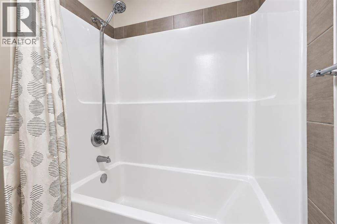
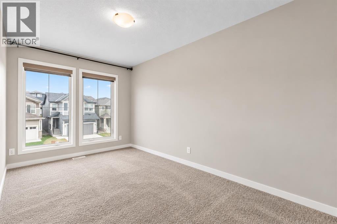
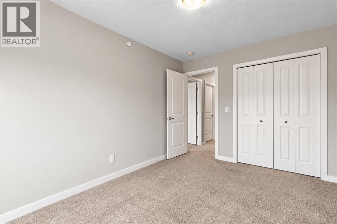
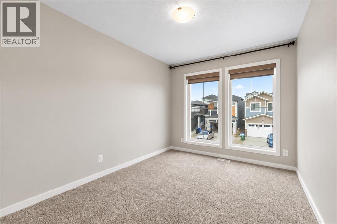
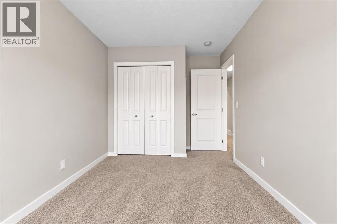
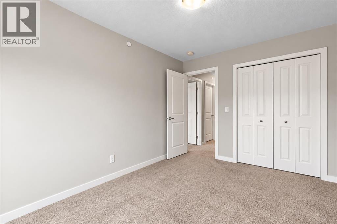
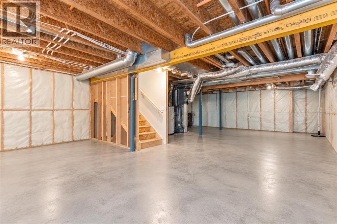
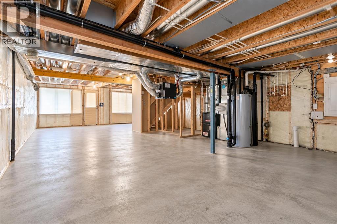
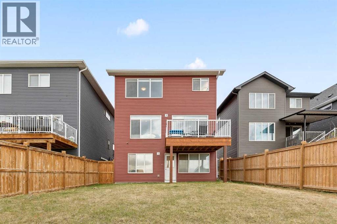
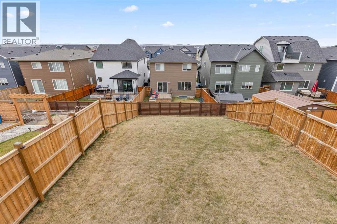
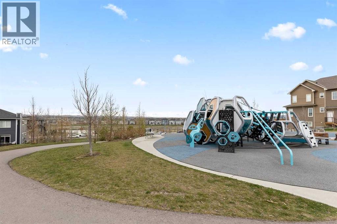
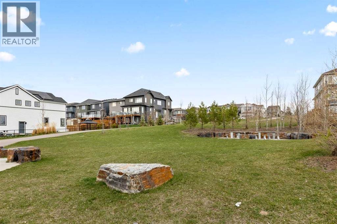
Welcome to this BEAUTIFUL FULL WALKOUT home in the highly sought-after community of Livingston, offering the perfect combination of space, functionality, and family living!This thoughtfully designed home features a bright and open main floor with large windows that flood the space with natural light. The spacious kitchen offers ample cabinet and counter space, a HUGE walk-in pantry, and plenty of room for large family gatherings and entertaining. The main floor office/flex room is ideal for working from home, a kids’ playroom, prayer room, or additional family space.Enjoy sunny WEST, facing exposure from your upper deck with beautiful mountain views and stunning evening sunsets.Upstairs, you’ll find 3 generously sized bedrooms including a spacious primary retreat featuring mountain views, a large walk-in closet, and a luxurious 5-piece ensuite. A central bonus/family room adds even more functional living space for growing families.The FULL WALKOUT basement is unspoiled and ready for your vision, offering exceptional future development potential with large windows, direct backyard access, and endless possibilities for additional family living space, entertaining, or customization to suit your lifestyle.Located just steps from parks, playgrounds, and walking paths, this is the perfect home for families looking for space to grow while enjoying all the amenities of Livingston, one of NW Calgary’s most desirable family communities. (id:51913)
 House
House 4 Bedrooms
 3 Bathrooms
 2259 sqft
| BathroomTotal | 3 | BedroomsAboveGround | 4 |
| BedroomsTotal | 4 | Appliances | Refrigerator, Range - Gas, Dishwasher, Microwave, Hood Fan, Washer & Dryer |
| BasementDevelopment | Unfinished | BasementFeatures | Walk Out |
| BasementType | Full (unfinished) | ConstructedDate | 2020 |
| ConstructionMaterial | Poured Concrete, Wood Frame | ConstructionStyleAttachment | Detached |
| CoolingType | None | ExteriorFinish | Concrete, Stone, Vinyl Siding |
| FlooringType | Vinyl Plank | FoundationType | Poured Concrete |
| HalfBathTotal | 1 | HeatingFuel | Natural Gas |
| HeatingType | Forced Air | StoriesTotal | 2 |
| SizeInterior | 2259 Sqft | TotalFinishedArea | 2259 Sqft |
| Type | House |
| Attached Garage | 2 |
| Acreage | No | FenceType | Fence |
| LandAmenities | Park, Playground, Shopping | SizeFrontage | 9.75 M |
| SizeIrregular | 453.00 | SizeTotal | 453 M2|4,051 - 7,250 Sqft |
| SizeTotalText | 453 M2|4,051 - 7,250 Sqft | ZoningDescription | R-g |
| Level | Type | Dimensions |
|---|---|---|
| Main Level | 2pc Bathroom | 4.92 Ft x 4.67 Ft |
| Main Level | Dining Room | 10.67 Ft x 9.92 Ft |
| Main Level | Foyer | 8.42 Ft x 8.42 Ft |
| Main Level | Kitchen | 15.00 Ft x 16.08 Ft |
| Main Level | Living Room | 12.25 Ft x 12.75 Ft |
| Main Level | Office | 8.83 Ft x 11.58 Ft |
| Main Level | Pantry | 8.92 Ft x 5.50 Ft |
| Upper Level | 4pc Bathroom | 5.33 Ft x 11.58 Ft |
| Upper Level | 5pc Bathroom | 10.67 Ft x 15.92 Ft |
| Upper Level | Bedroom | 8.92 Ft x 12.25 Ft |
| Upper Level | Bedroom | 8.67 Ft x 15.50 Ft |
| Upper Level | Bedroom | 13.67 Ft x 11.50 Ft |
| Upper Level | Family Room | 17.42 Ft x 14.58 Ft |
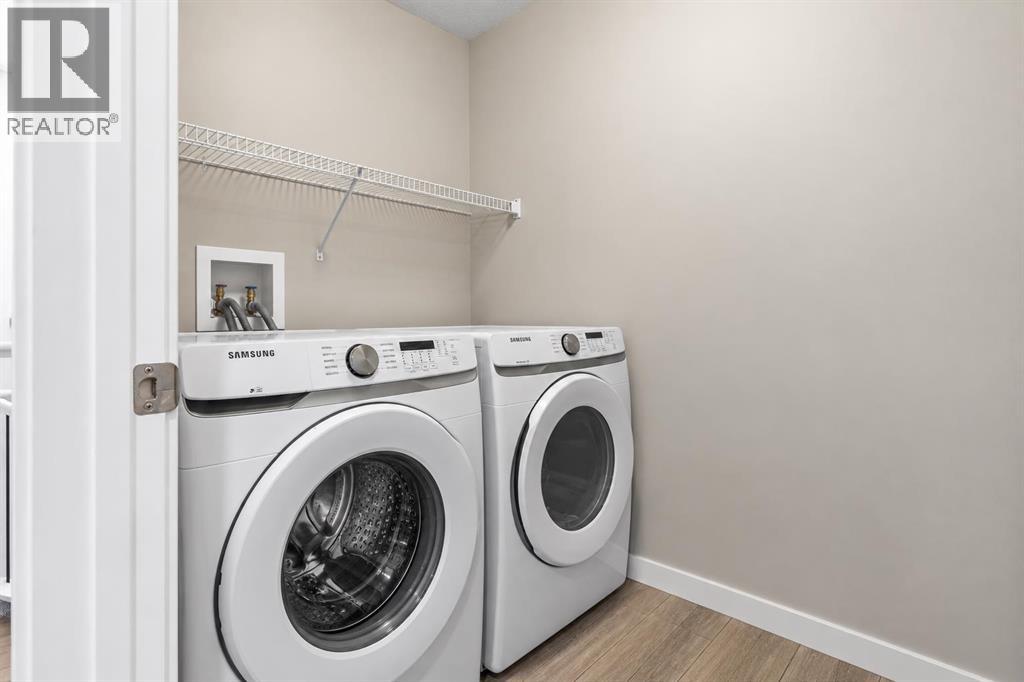
| Upper Level | Laundry Room | 5.33 Ft x 7.75 Ft |
| Upper Level | Primary Bedroom | 12.58 Ft x 14.67 Ft |
| Upper Level | Other | 6.75 Ft x 6.75 Ft |