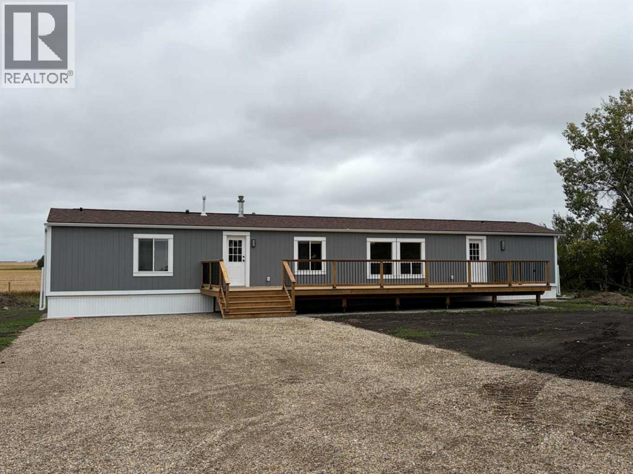
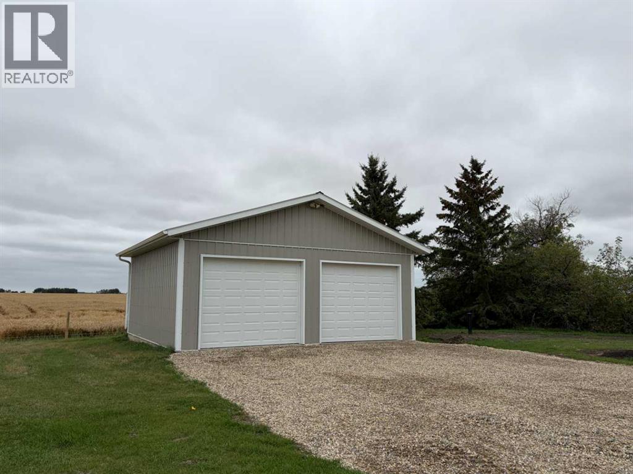
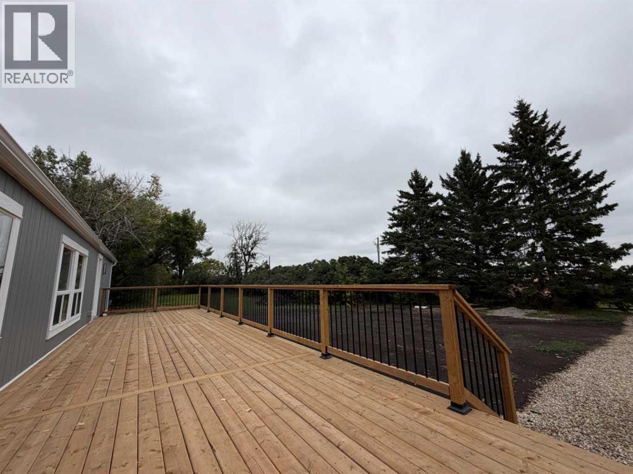
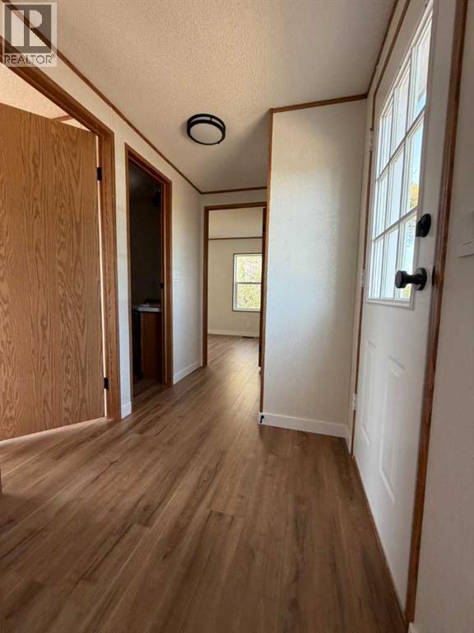
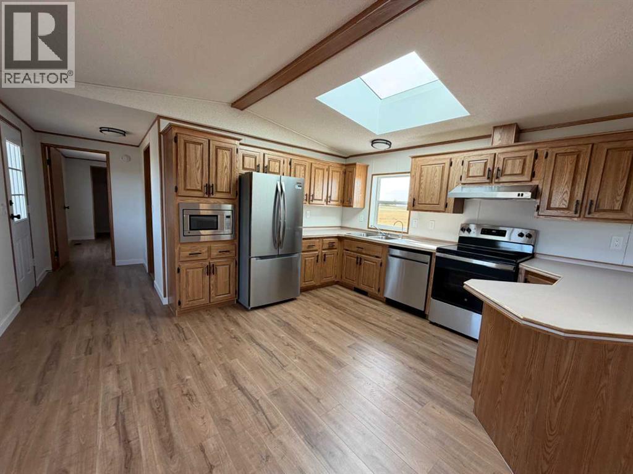
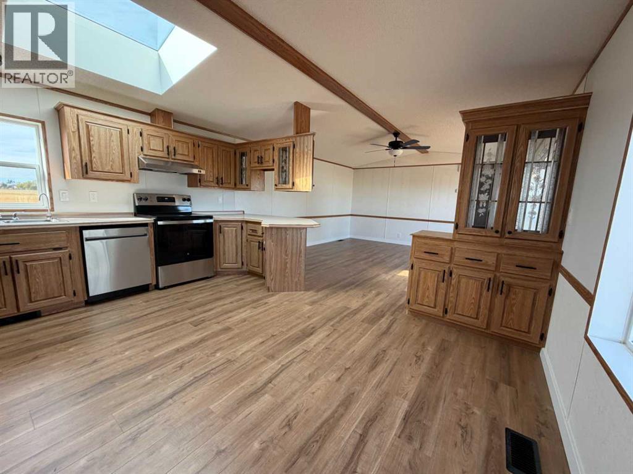
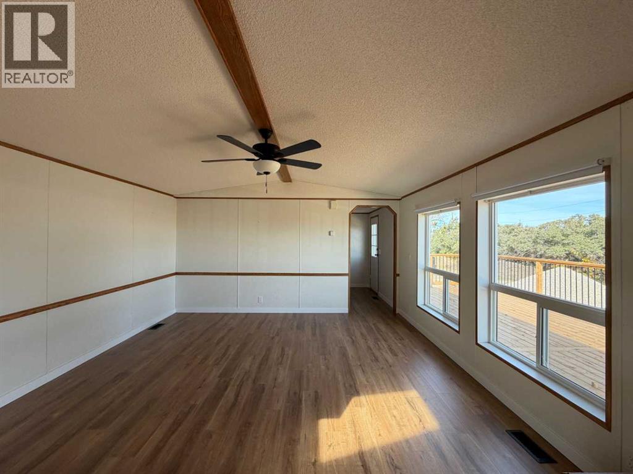
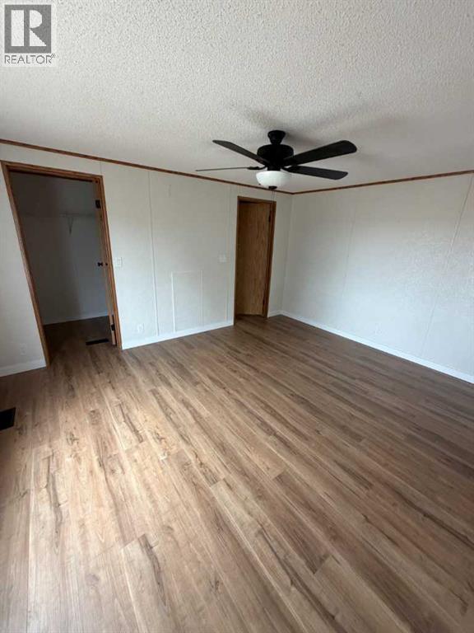
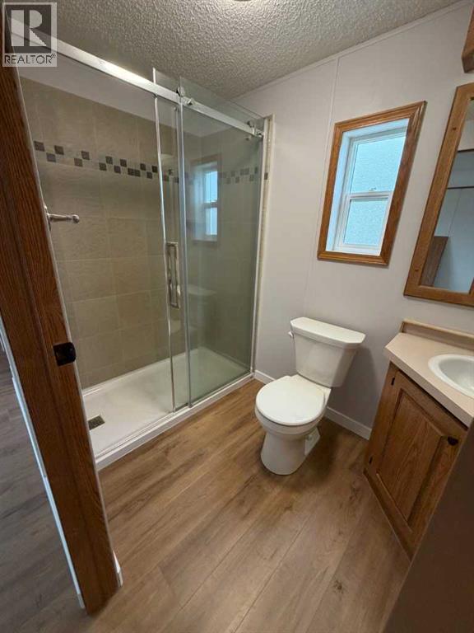
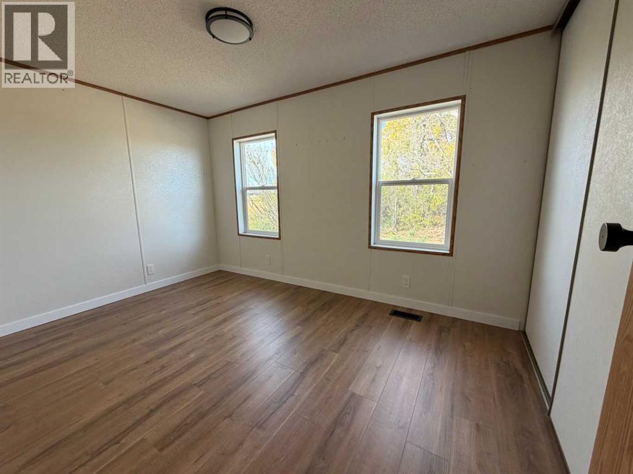
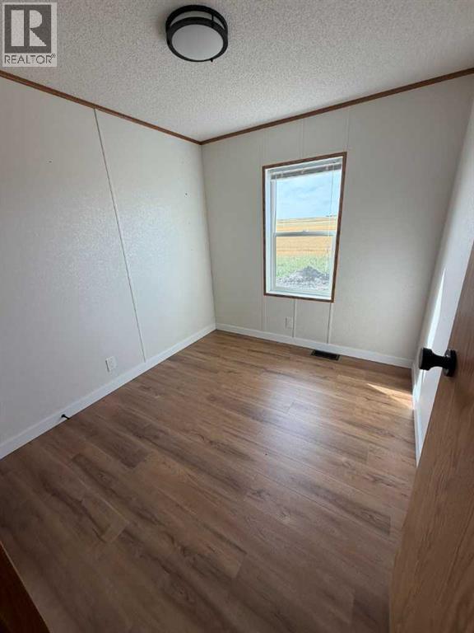
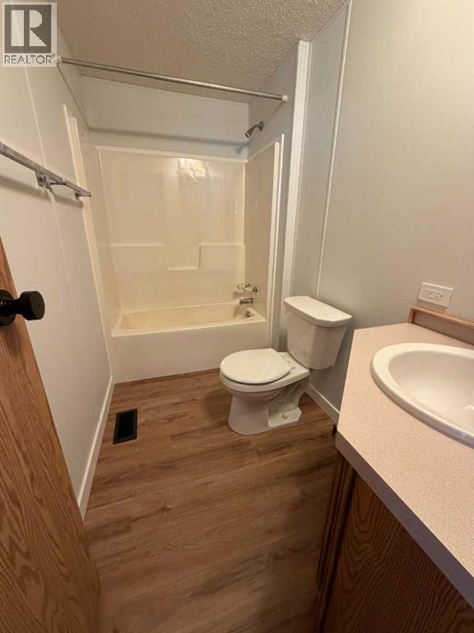
Updated Acreage Living Close to Town.Enjoy the space and flexibility of acreage living with the convenience of being just a short drive from town. This updated property offers a comfortable, practical home with plenty of room for a variety of lifestyles.The home features 3 bedrooms and 2 bathrooms with 1,216 sq. ft. of comfortable living space and numerous updates throughout. Inside, you'll find all-new flooring, updated services, a new hot water tank, and all-new appliances, creating a clean and move-in-ready home.One of the highlights is the oversized deck, offering plenty of space for outdoor dining, entertaining, relaxing, or enjoying your morning coffee.The 24' x 26' detached garage provides excellent space for vehicles, storage, hobbies, or a workshop, adding valuable functionality to the property.With updated shingles and numerous recent improvements, much of the work has already been completed, allowing you to move in and enjoy the property.This acreage provides a great combination of country living and accessibility. Whether you're looking for more space, room for hobbies and projects, or simply a home outside of town, this property offers plenty of flexibility.Updated, functional, and ready to enjoy — come take a look! (id:51913)
 Manufactured Home
 3 Bedrooms
 2 Bathrooms
 1216 sqft
| BathroomTotal | 2 | BedroomsAboveGround | 3 |
| BedroomsTotal | 3 | Appliances | Refrigerator, Dishwasher, Stove, Microwave, Hood Fan, Garage Door Opener, Washer & Dryer |
| ArchitecturalStyle | Mobile Home | BasementType | None |
| ConstructedDate | 1994 | ConstructionMaterial | Wood Frame |
| ConstructionStyleAttachment | Detached | CoolingType | None |
| FlooringType | Vinyl Plank | FoundationType | Piled |
| HeatingType | Forced Air | StoriesTotal | 1 |
| SizeInterior | 1216 Sqft | TotalFinishedArea | 1216 Sqft |
| Type | Manufactured Home | UtilityWater | Well |
| Detached Garage | 2 |
| Acreage | Yes | FenceType | Fence |
| LandAmenities | Schools | Sewer | Septic System |
| SizeIrregular | 1.49 | SizeTotal | 1.49 Ac|1 - 1.99 Acres |
| SizeTotalText | 1.49 Ac|1 - 1.99 Acres | ZoningDescription | Ag |
| Level | Type | Dimensions |
|---|---|---|
| Main Level | Primary Bedroom | 12.17 Ft x 14.67 Ft |
| Main Level | 3pc Bathroom | 5.00 Ft x 8.50 Ft |
| Main Level | Other | 5.00 Ft x 5.75 Ft |
| Main Level | Bedroom | 8.42 Ft x 12.50 Ft |
| Main Level | Bedroom | 7.67 Ft x 8.67 Ft |
| Main Level | 4pc Bathroom | 4.75 Ft x 8.50 Ft |
| Main Level | Living Room | 14.50 Ft x 14.58 Ft |
| Main Level | Kitchen | 13.08 Ft x 14.58 Ft |
| Main Level | Laundry Room | 7.67 Ft x 9.92 Ft |