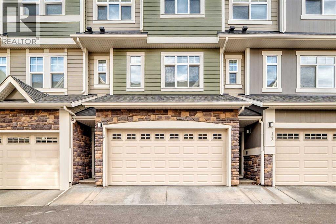
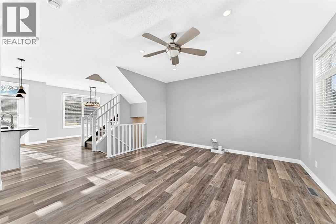
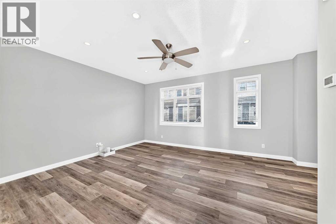
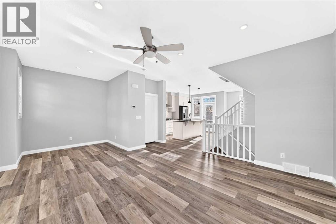
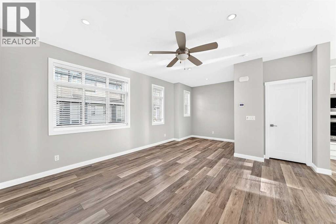
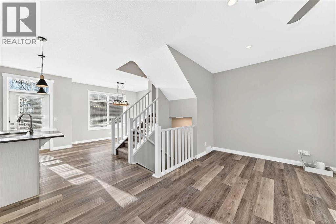
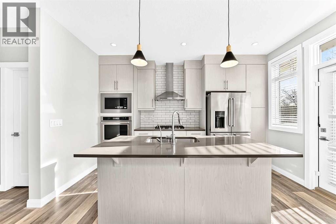
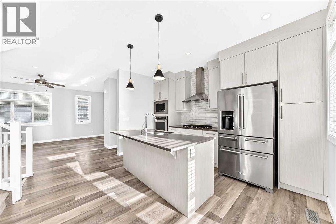
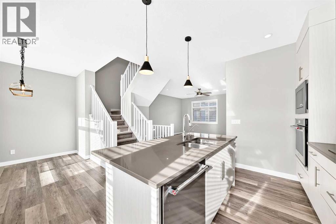
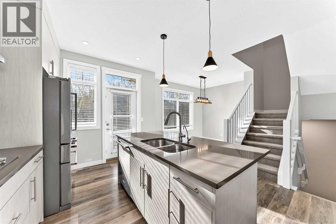
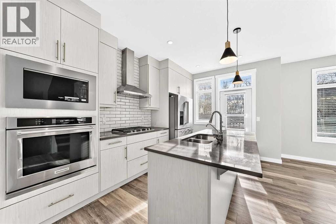
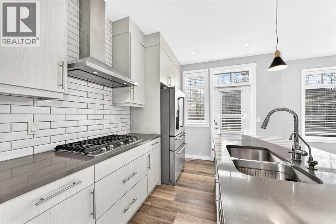
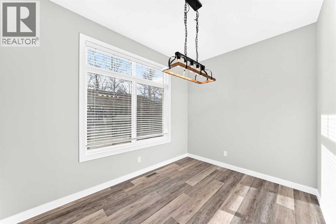
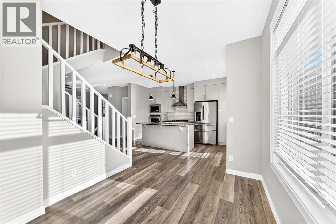
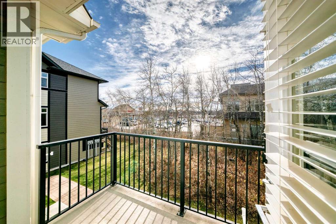
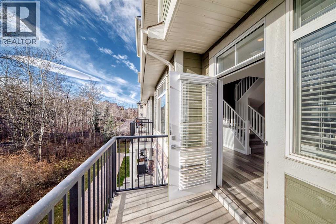
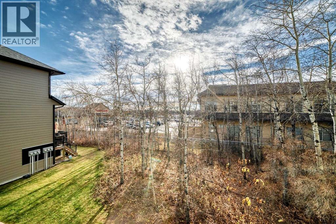
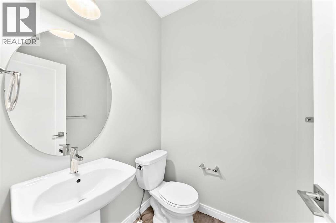
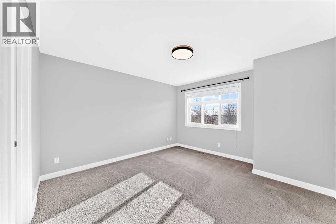
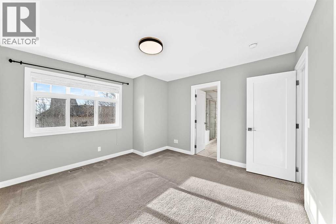
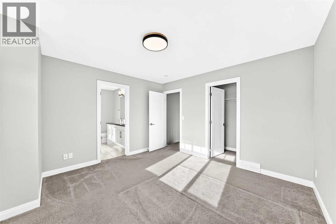
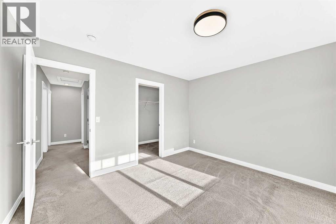
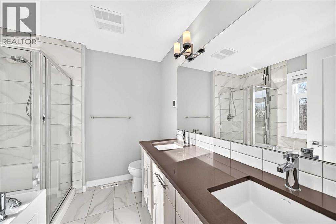
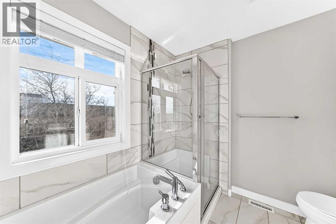
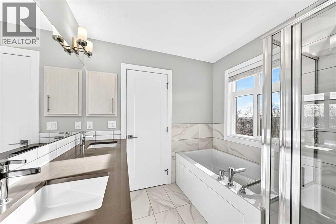
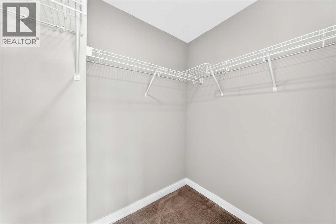
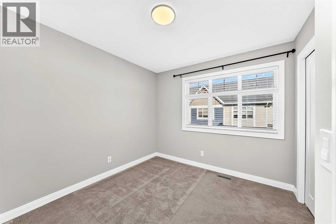
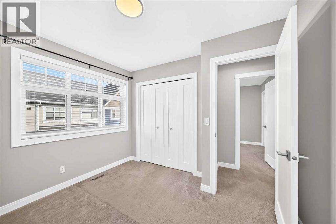
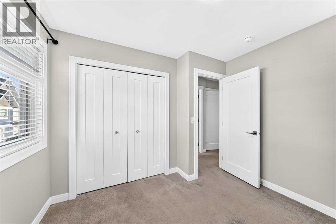
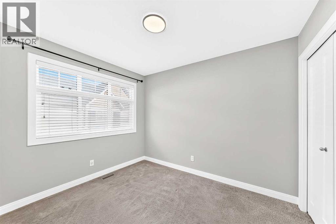
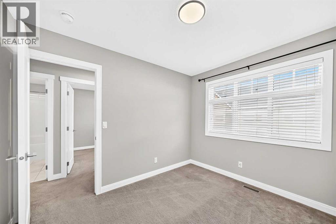
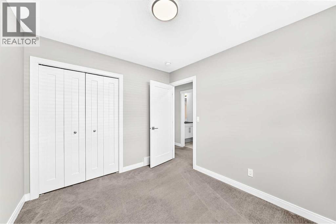
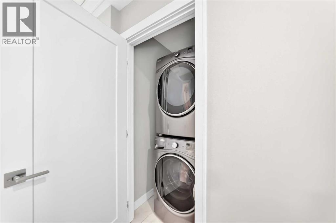
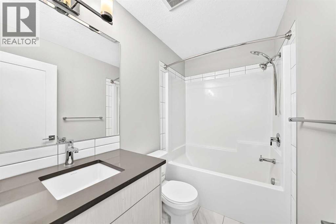
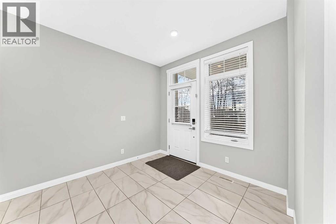
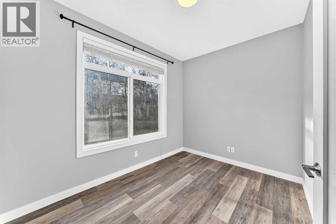
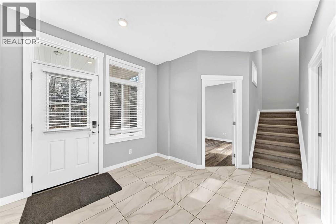
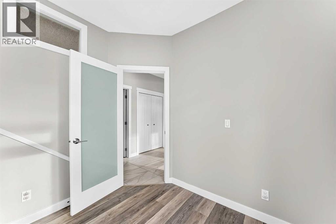
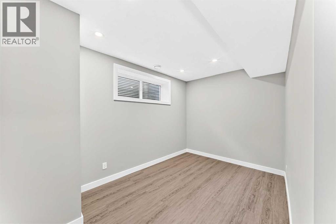
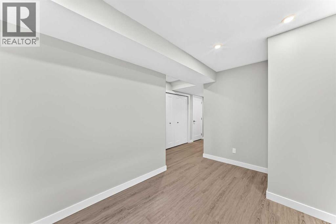
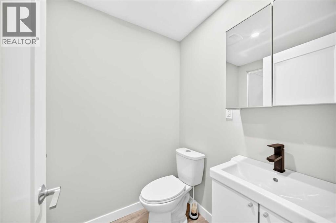
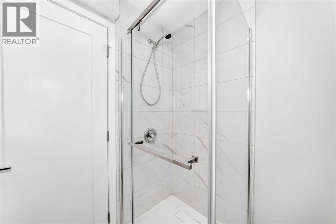
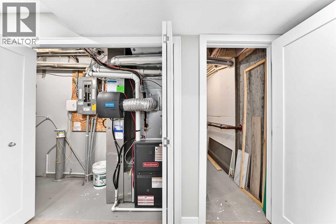
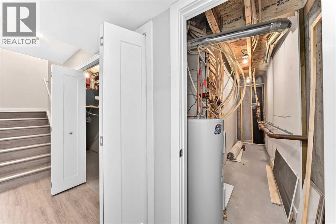
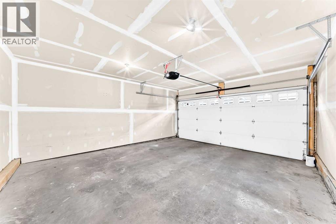
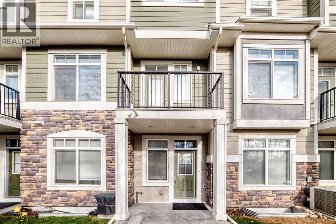
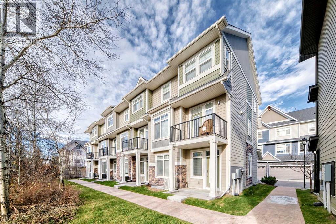
Executive 3-bed, 3.5-bath townhome with a double attached garage in desirable West Springs. This three-storey home features an open layout, central A/C and TRIPLE PANED WINDOWS throughout. The main level offers 9-ft ceilings, a bright office/bedroom and a chef-inspired kitchen with raised cabinetry, upgraded KitchenAid appliances, quartz counters and an island with flush eating bar, opening to a south-facing balcony with BBQ gas line. The spacious living room includes a den or kids’ play area. Upstairs, the primary suite has a walk-in closet and spa-like 5-pc ensuite with dual sinks, soaker tub and IN-FLOOR HEATING, an upgrade not every unit has. Two more bedrooms, a 4-pc bath and laundry complete this level. The developed basement adds a game room and 3-pc bath. Steps to trendy shops, cafés and restaurants, and walkable to schools in one of Calgary’s most vibrant west communities. (id:51913)
 Row / Townhouse
 3 Bedrooms
 4 Bathrooms
 1816 sqft
Maintenance, Insurance, Property Management, Reserve Fund Contributions, Sewer, Waste Removal
$347.20 Monthly| BathroomTotal | 4 | BedroomsAboveGround | 3 |
| BedroomsTotal | 3 | Appliances | Washer, Refrigerator, Cooktop - Gas, Dishwasher, Dryer, Microwave, Oven - Built-in, Window Coverings |
| BasementDevelopment | Finished | BasementType | Full (finished) |
| ConstructedDate | 2017 | ConstructionMaterial | Wood Frame |
| ConstructionStyleAttachment | Attached | CoolingType | Central Air Conditioning, See Remarks |
| ExteriorFinish | Stone | FlooringType | Carpeted, Tile, Vinyl Plank |
| FoundationType | Poured Concrete | HalfBathTotal | 1 |
| HeatingFuel | Natural Gas | HeatingType | Forced Air |
| StoriesTotal | 3 | SizeInterior | 1816 Sqft |
| TotalFinishedArea | 1816 Sqft | Type | Row / Townhouse |
| Attached Garage | 2 |
| Acreage | No | FenceType | Not Fenced |
| LandAmenities | Playground, Schools, Shopping | LandscapeFeatures | Landscaped |
| SizeDepth | 26.92 M | SizeFrontage | 6.7 M |
| SizeIrregular | 108.00 | SizeTotal | 108 M2|0-4,050 Sqft |
| SizeTotalText | 108 M2|0-4,050 Sqft | ZoningDescription | M-g |
| Level | Type | Dimensions |
|---|---|---|
| Basement | Recreational, Games Room | 13.17 Ft x 8.08 Ft |
| Basement | 3pc Bathroom | 5.00 Ft x 7.17 Ft |
| Lower Level | Office | 11.00 Ft x 8.75 Ft |
| Main Level | Living Room | 14.75 Ft x 14.50 Ft |
| Main Level | Den | 6.92 Ft x 9.08 Ft |
| Main Level | 2pc Bathroom | 4.92 Ft x 4.92 Ft |
| Main Level | Kitchen | 12.33 Ft x 13.67 Ft |
| Main Level | Dining Room | 11.08 Ft x 8.58 Ft |
| Upper Level | Primary Bedroom | 12.67 Ft x 12.42 Ft |
| Upper Level | 5pc Bathroom | 8.33 Ft x 7.75 Ft |
| Upper Level | Laundry Room | 3.42 Ft x 3.58 Ft |
| Upper Level | 4pc Bathroom | 8.17 Ft x 5.00 Ft |
| Upper Level | Bedroom | 10.25 Ft x 9.75 Ft |
| Upper Level | Bedroom | 10.42 Ft x 8.92 Ft |