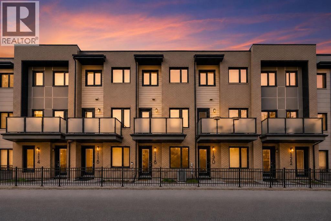
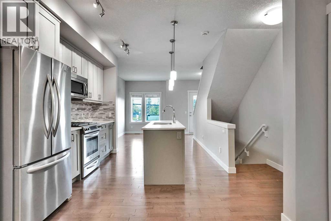
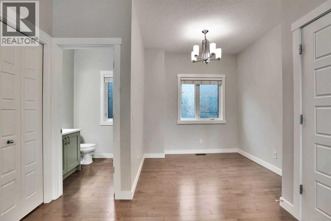
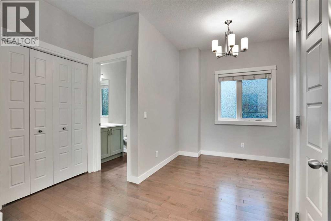
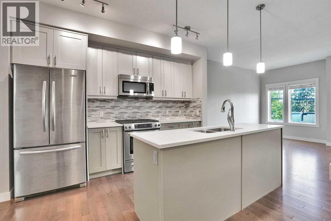
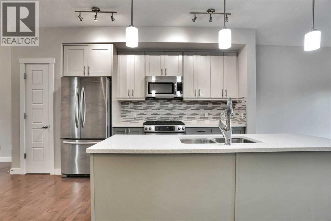
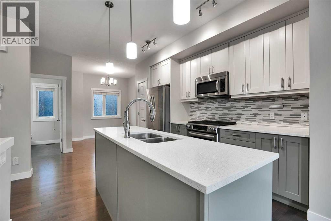
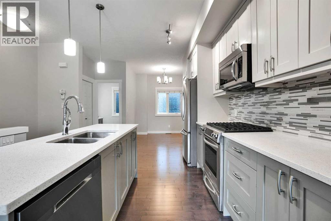
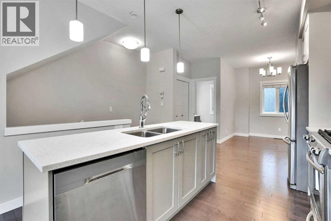
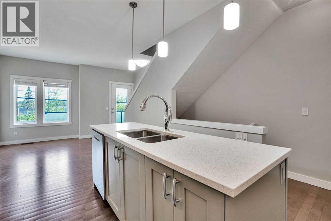
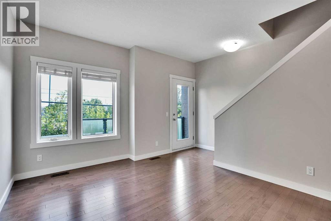
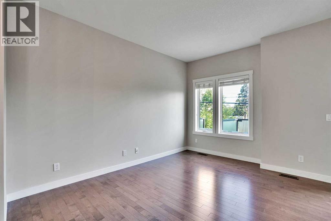
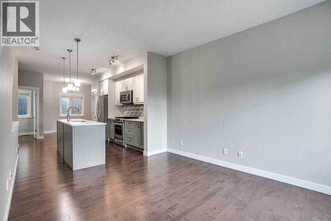
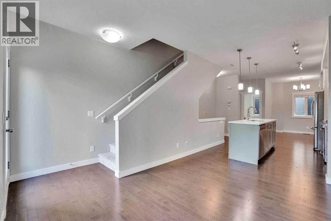
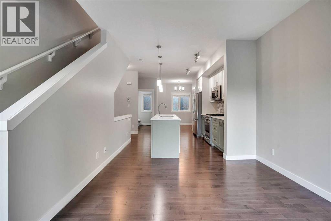
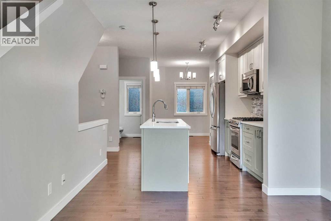
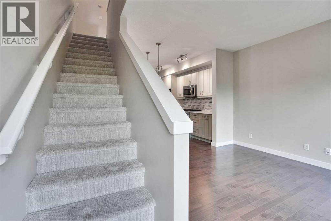
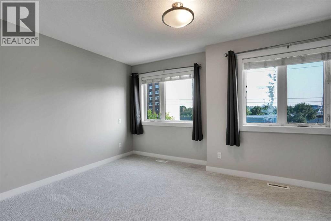
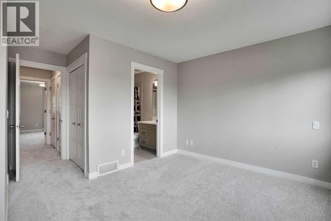
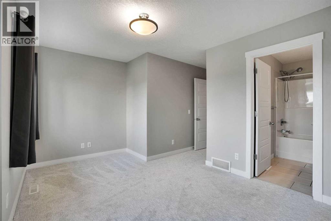
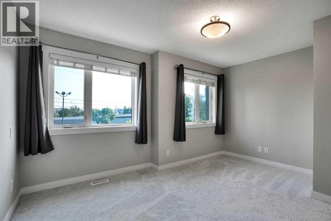
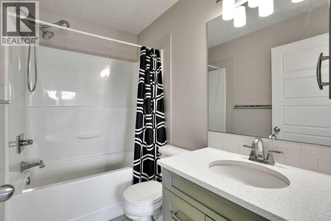
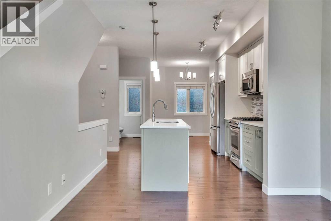
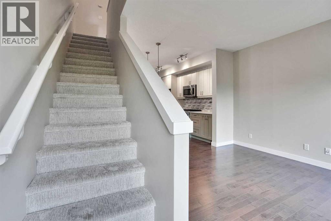
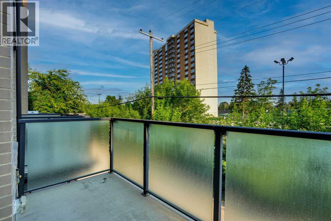
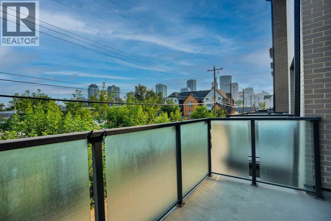
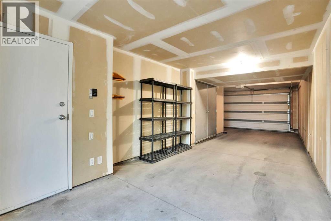
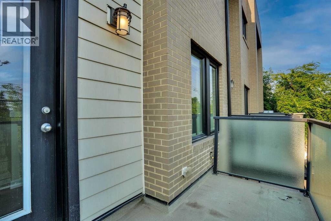
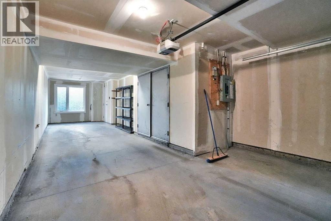
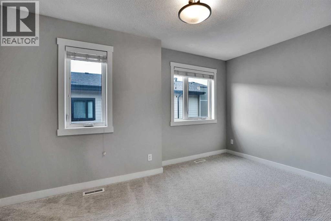
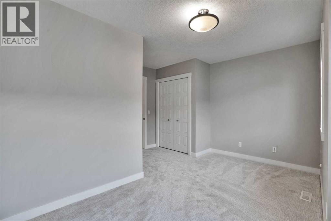
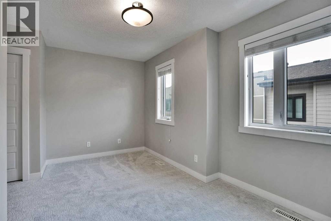
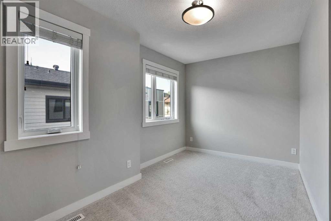
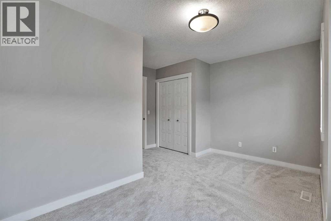
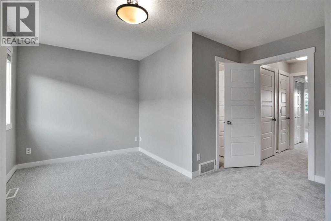
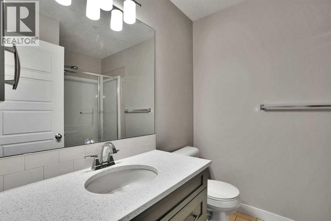
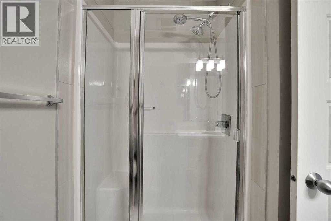
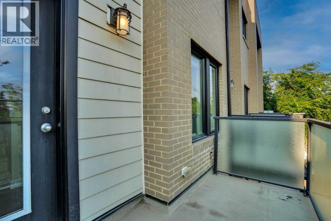
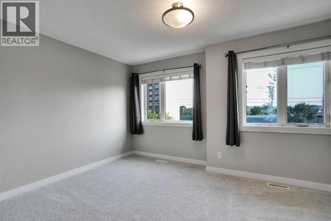
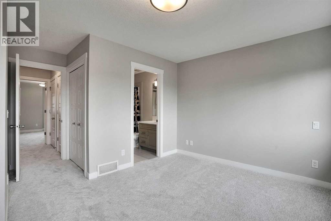
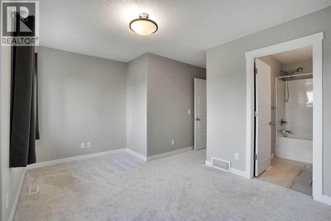
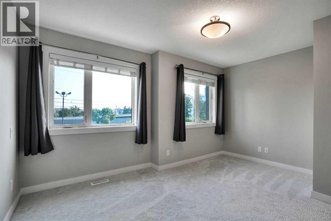
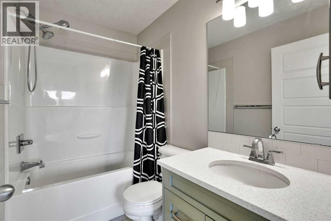
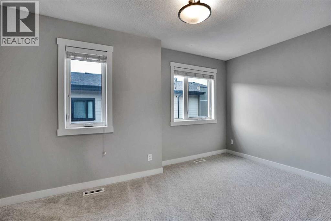
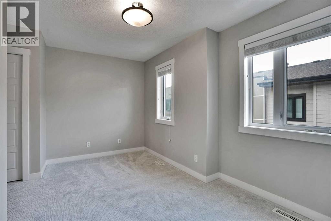
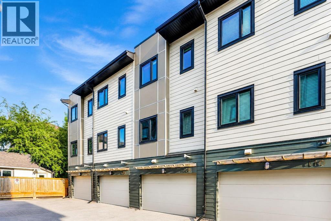
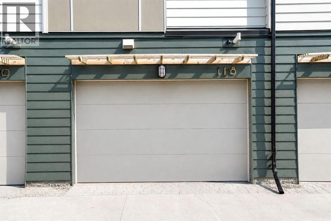
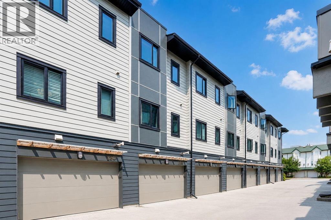
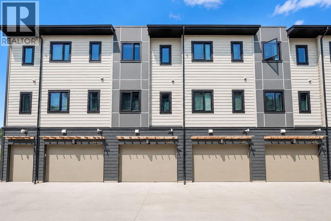
Located in the desirable trendy community of Bridgeland, this modern townhome offers an incredible inner-city lifestyle just minutes from downtown. Enjoy walking access to the LRT, Bow River Pathway, East Village, & even a quick stroll to the Calgary Zoo. This beautiful home features a bright, open-concept layout with contemporary finishes throughout & a main floor patio. The ground level garage offers a versatile space perfect for a future home office or additional living space, ideally positioned at street level for client or guest access. direct access to the double attached garage. The second level showcases a stunning kitchen with upgraded appliances, an extra-large granite island, & a convenient kitchen/flex room nook. The spacious dining & living areas are perfect for entertaining, with the living room opening onto a private balcony. Upstairs, you’ll find a desirable dual primary bedroom layout, with both bedrooms offering walk-in closets & full ensuites—ideal for roommates or hosting guests in comfort. The laundry room is also conveniently located on this level. Complete with a double attached garage, this home offers the perfect blend of style, function, & location. You’ll love living here! Call today to arrange a private viewing today!! Value priced at $599,900. Central location walking distance to downtown and 5 min walk to Bridgeland LRT station. (id:51913)
 Row / Townhouse
 2 Bedrooms
 3 Bathrooms
 1224 sqft
Maintenance, Common Area Maintenance, Property Management, Reserve Fund Contributions
$435 Monthly| BathroomTotal | 3 | BedroomsAboveGround | 2 |
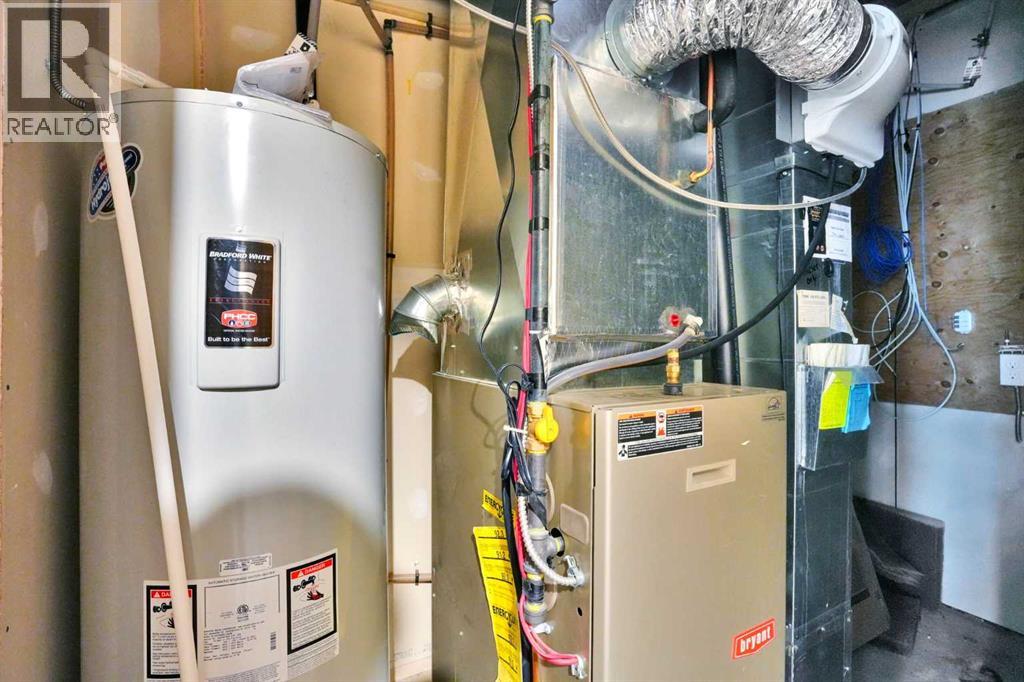
| BedroomsTotal | 2 | Appliances | Washer, Refrigerator, Oven - Electric, None, Dishwasher, Dryer, Garburator, Microwave Range Hood Combo, Window Coverings, Garage Door Opener, Water Heater - Gas |
| BasementType | None | ConstructedDate | 2014 |
| ConstructionMaterial | Poured Concrete | ConstructionStyleAttachment | Attached |
| CoolingType | Central Air Conditioning | ExteriorFinish | Brick, Composite Siding, Concrete |
| FlooringType | Carpeted, Hardwood, Tile | FoundationType | Poured Concrete |
| HalfBathTotal | 1 | HeatingFuel | Natural Gas |
| HeatingType | Forced Air | StoriesTotal | 3 |
| SizeInterior | 1224 Sqft | TotalFinishedArea | 1224 Sqft |
| Type | Row / Townhouse |
| Attached Garage | 2 |
| Garage | |
| Heated Garage | |
| Oversize | |
| See Remarks |
| Acreage | No | FenceType | Not Fenced |
| LandAmenities | Park, Recreation Nearby, Schools, Shopping | SizeTotalText | Unknown |
| ZoningDescription | M-c1 |
| Level | Type | Dimensions |
|---|---|---|
| Third Level | Primary Bedroom | 15.58 Ft x 14.25 Ft |
| Third Level | Bedroom | 14.25 Ft x 13.33 Ft |
| Third Level | 4pc Bathroom | 7.83 Ft x 5.00 Ft |
| Third Level | 3pc Bathroom | 7.75 Ft x 6.17 Ft |
| Main Level | Other | 15.50 Ft x 10.92 Ft |
| Main Level | Dining Room | 8.42 Ft x 7.83 Ft |
| Main Level | Living Room | 13.67 Ft x 10.75 Ft |
| Main Level | 2pc Bathroom | 5.50 Ft x 5.33 Ft |