For sale

121 10 Avenue Ne, Calgary, Alberta T2E 0W8

MLS® # A2340748

Price:

$839,900

Description

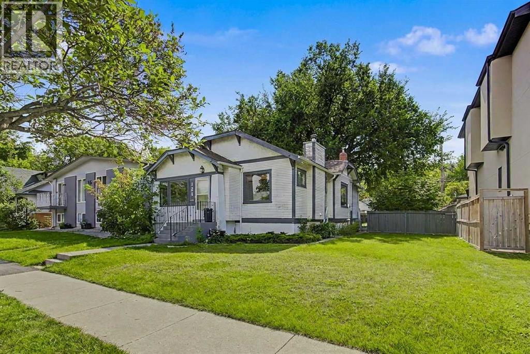
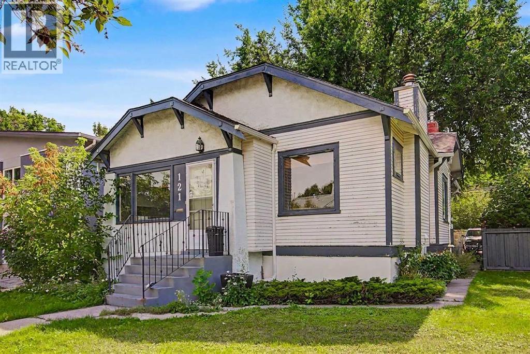
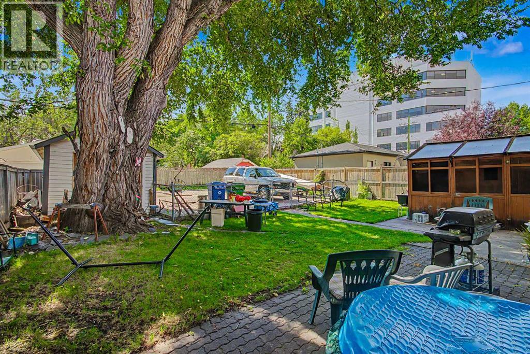
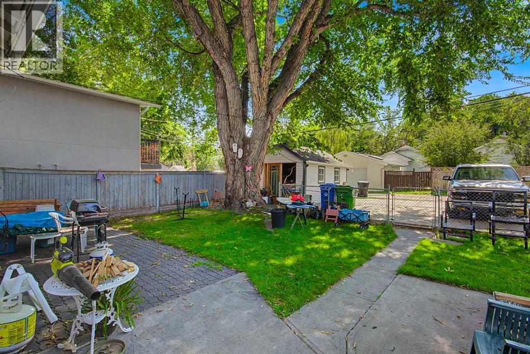
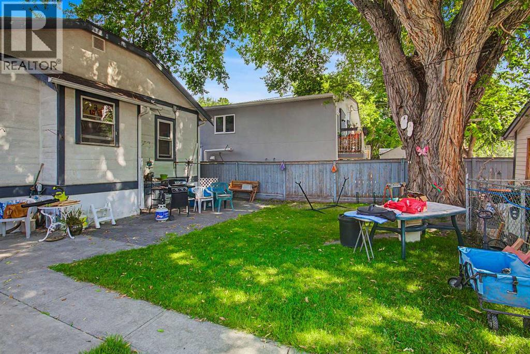
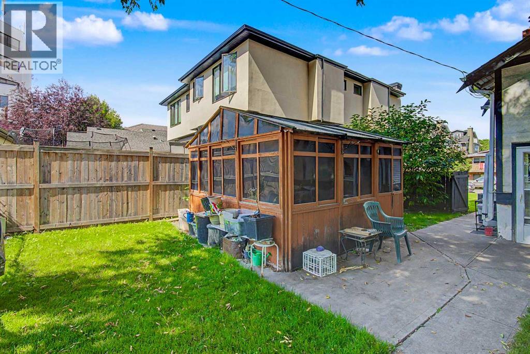
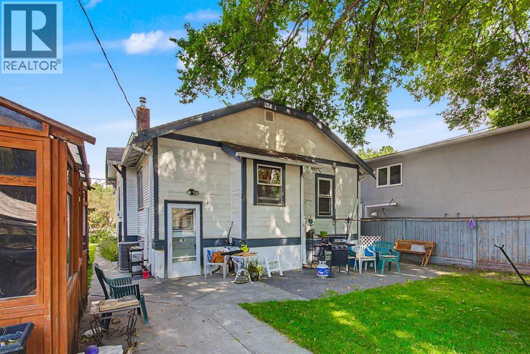
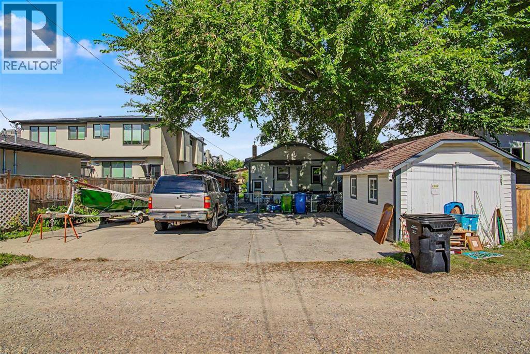
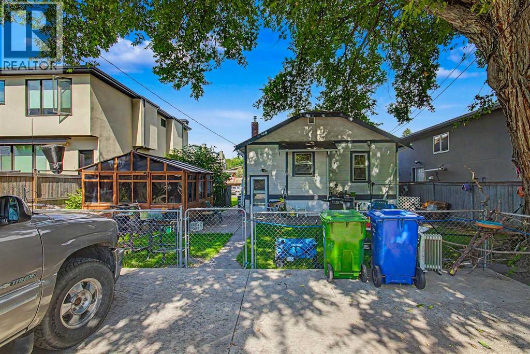
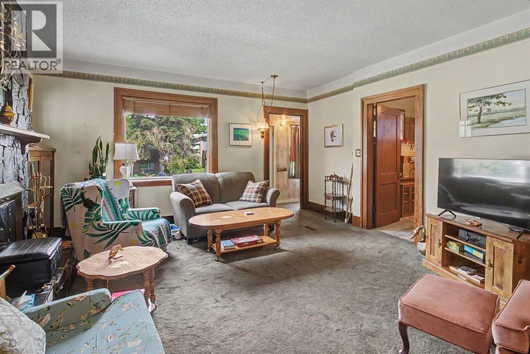
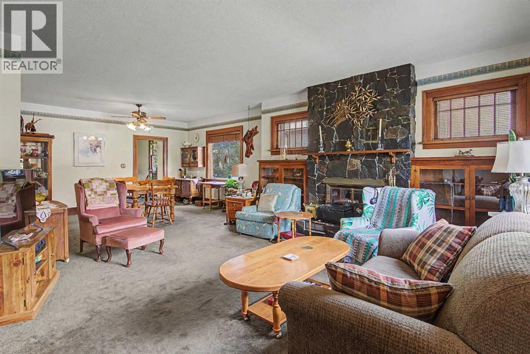
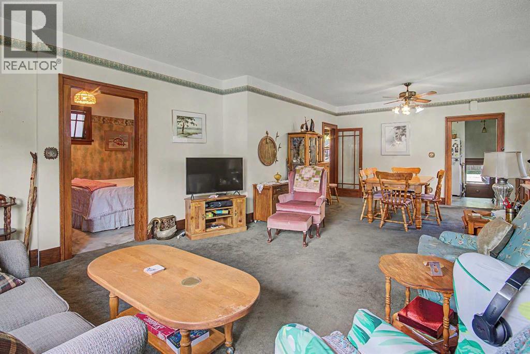
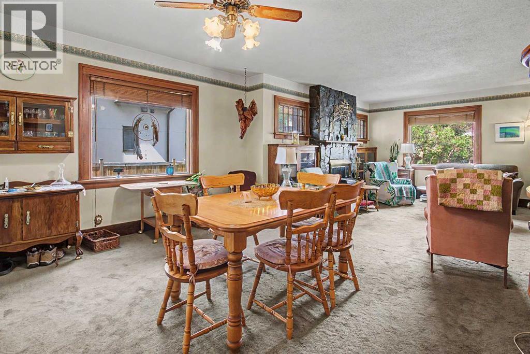
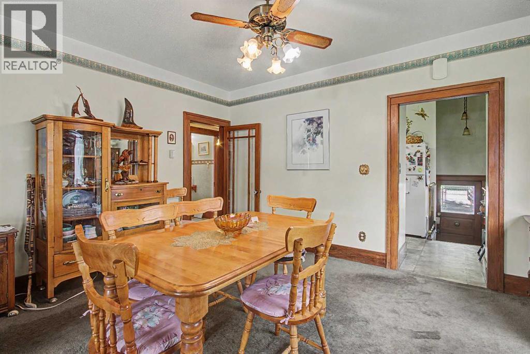
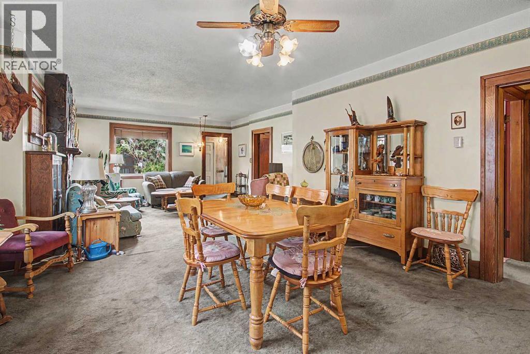
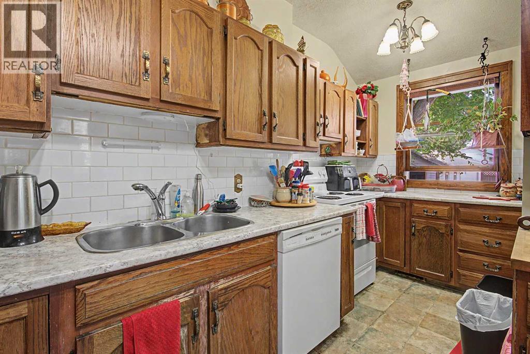
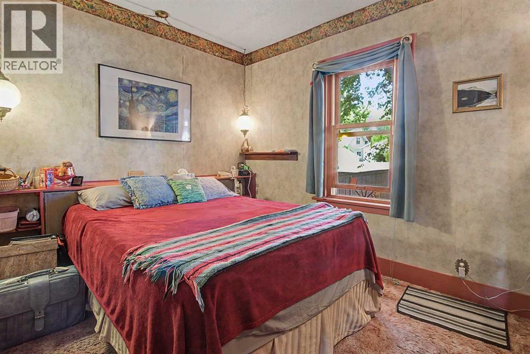
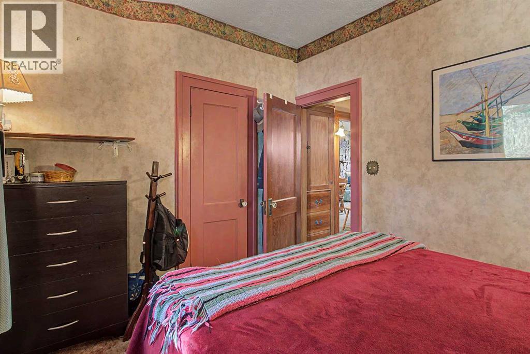
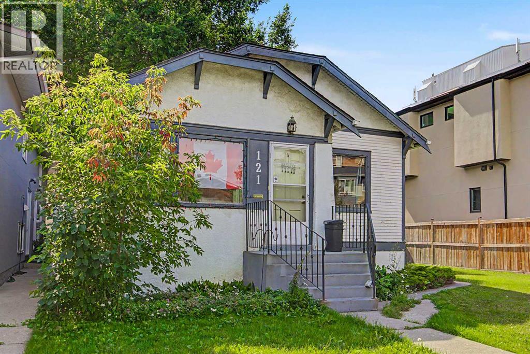
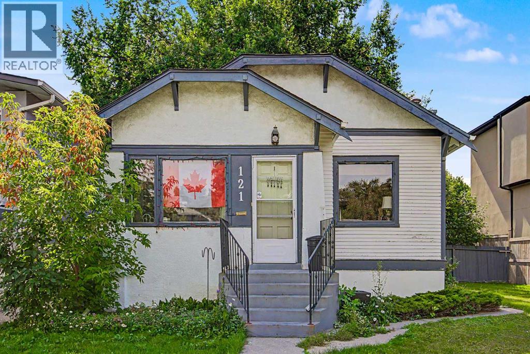
HOME SWEET HOME! RARE INNER-CITY LAND DEVELOPMENT OPPORTUNITY! Located in the highly sought-after community of Crescent Heights, this INCREDIBLE 50’ x 120’ LOT presents an outstanding opportunity for developers, builders, investors, or buyers looking to secure a fantastic inner-city property with strong future potential. Ideally situated just minutes from Downtown Calgary, this prime location offers exceptional access to some of the city’s best amenities, including Centre Street, Edmonton Trail, 16th Avenue, Rotary Park, McHugh Bluff, Crescent Heights Community Association, schools, parks, playgrounds, restaurants, cafés, shopping, public transit, and the vibrant amenities of nearby Bridgeland and Renfrew.The existing home offers plenty of character and charm and makes for an excellent hold property while you explore future development possibilities. Featuring 5 bedrooms, 2 bathrooms, and a fully developed basement, there is great rental potential.The property also offers a fantastic backyard complete with a patio, shed, and greenhouse, creating a private outdoor space with plenty of potential. There is also a massive parking pad that can accommodate 6 vehicles and could also offer RV parking. Whether you’re looking to build, invest, develop, or hold, opportunities to acquire a lot of this size and location in Crescent Heights are hard to find. Enjoy the best of inner-city living with Downtown Calgary just minutes away, while having the community amenities, green spaces, and established neighbourhood charm of Crescent Heights right outside your door. Don’t miss this exceptional opportunity to secure a 50’ x 120’ development parcel in one of Calgary’s most desirable inner-city communities! Contact us today for your own private viewing before it’s too late! (id:51913)


Property Details

  House
 5 Bedrooms
 2 Bathrooms
 1134 sqft
Key Details

STATUS
For sale
TYPE
House
BUILT IN
1928
BEDROOM COUNT
5
BATHROOM COUNT
2
PARKING SPACES
6

Amenities

Park, Playground, Schools, Shopping

Property Features

  • MLS® Number A2340748
  • Price $839,900
  • Bedrooms: 5
  • Bathrooms: 2
  • Square Footage: 1134 sqft
  • Property Type: House
  • Community Name: Crescent Heights
  • AmenitiesNearBy Park, Playground, Schools, Shopping
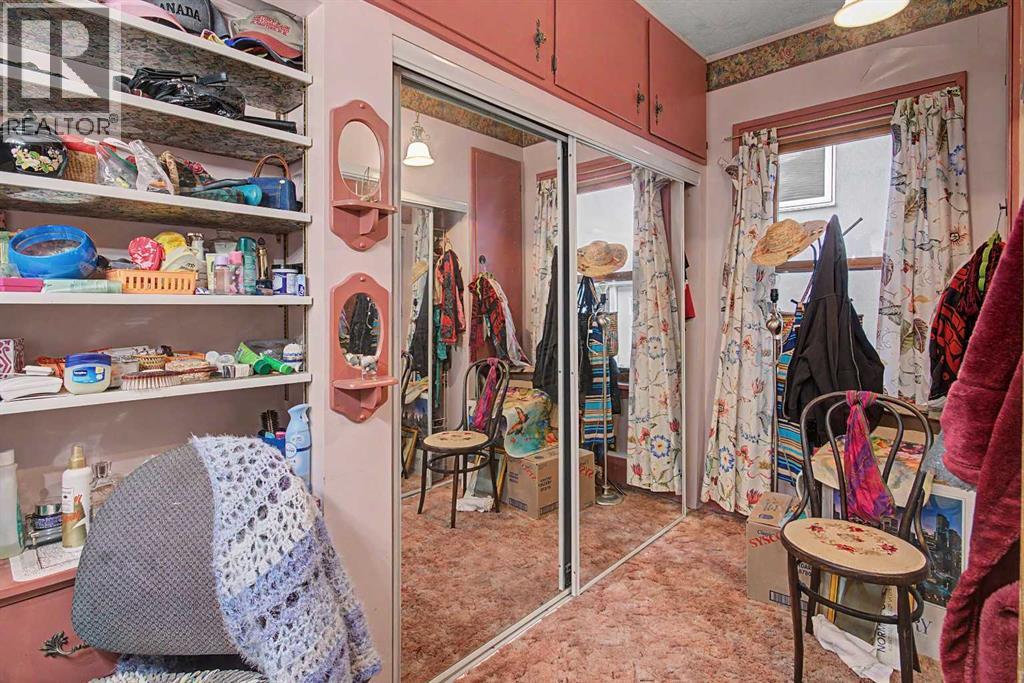
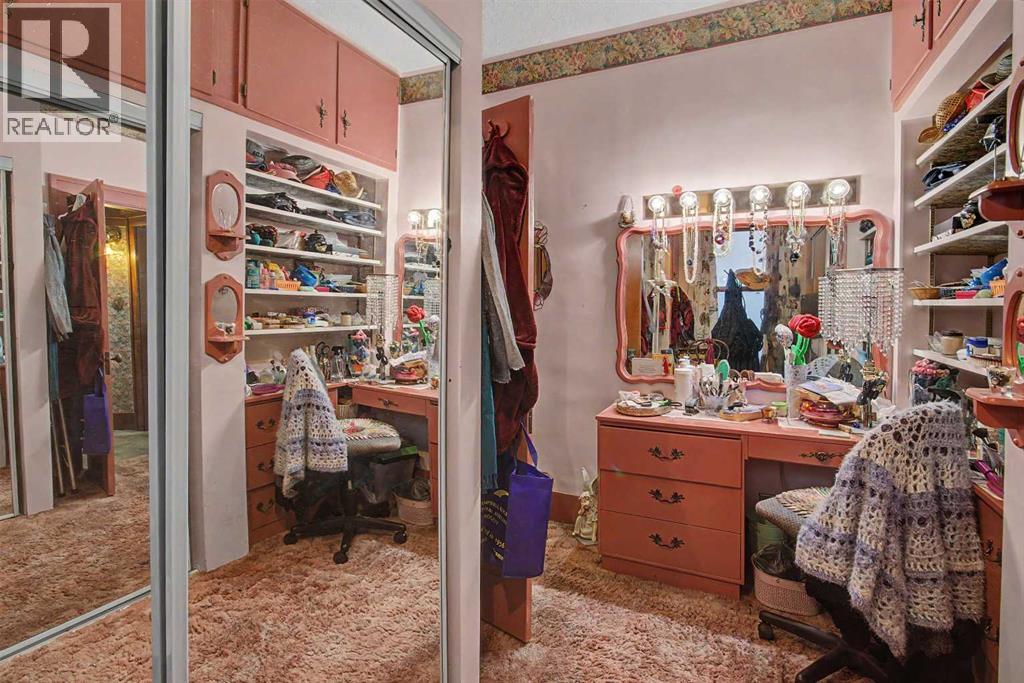
  • Features Back Lane, Closet Organizers, Level
  • ParkingSpaceTotal 6
  • Plan 3946n

Buildings

BathroomTotal 2 BedroomsAboveGround 3
BedroomsBelowGround 2 BedroomsTotal 5
Appliances Washer, Refrigerator, Dishwasher, Stove, Dryer ArchitecturalStyle Bungalow
BasementDevelopment Finished BasementType Full (finished)
ConstructedDate 1928 ConstructionStyleAttachment Detached
CoolingType None ExteriorFinish Stucco, Wood Siding
FireplacePresent Yes FireplaceTotal 1
FlooringType Carpeted, Ceramic Tile FoundationType Poured Concrete
HeatingFuel Natural Gas HeatingType Forced Air
StoriesTotal 1 SizeInterior 1134 Sqft
TotalFinishedArea 1133.67 Sqft Type House

Parking

Parking Pad
RV

Land

Acreage No FenceType Fence
LandAmenities Park, Playground, Schools, Shopping LandscapeFeatures Garden Area
SizeDepth 36.69 M SizeFrontage 15.24 M
SizeIrregular 557.00 SizeTotal 557 M2|4,051 - 7,250 Sqft
SizeTotalText 557 M2|4,051 - 7,250 Sqft ZoningDescription R-c2

Rooms

LevelTypeDimensions
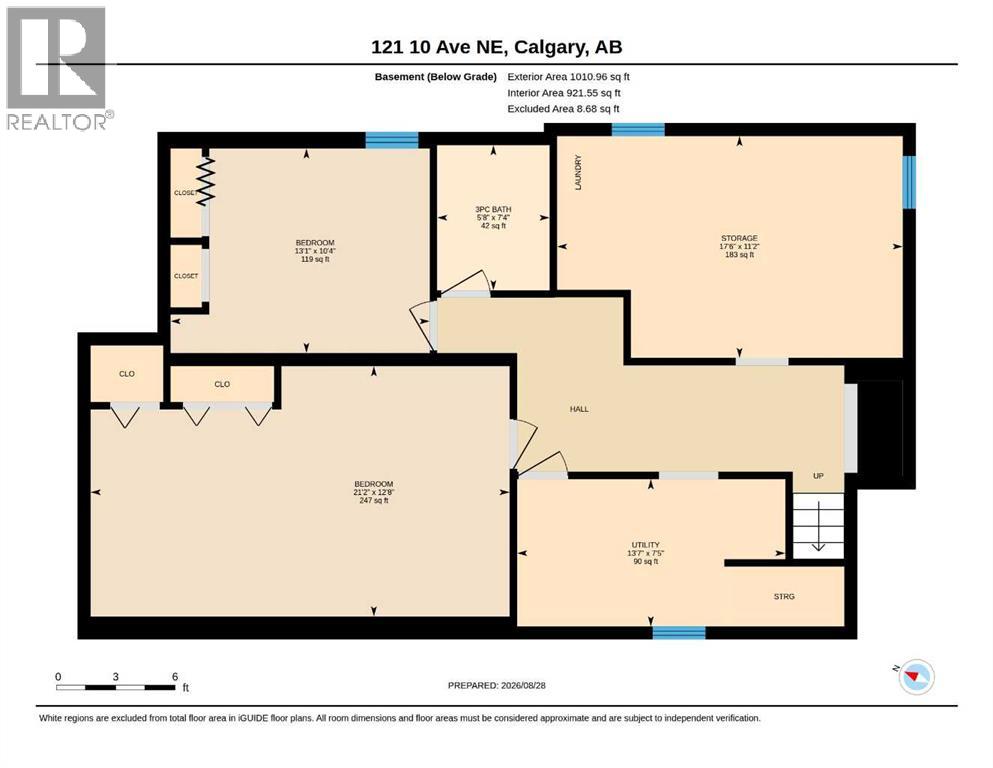
Basement 3pc Bathroom 7.33 Ft x 5.67 Ft
Basement Bedroom 21.17 Ft x 12.67 Ft
Basement Bedroom 13.08 Ft x 10.33 Ft
Basement Storage 17.50 Ft x 11.17 Ft
Basement Furnace 13.58 Ft x 7.42 Ft
Basement Laundry Room 5.00 Ft x 5.00 Ft
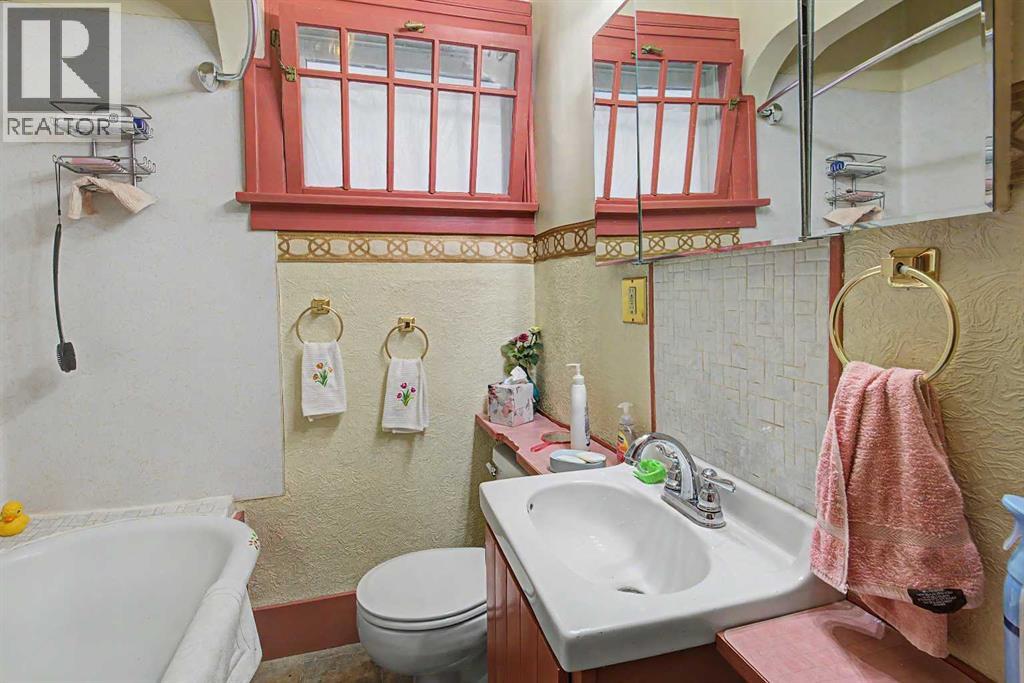
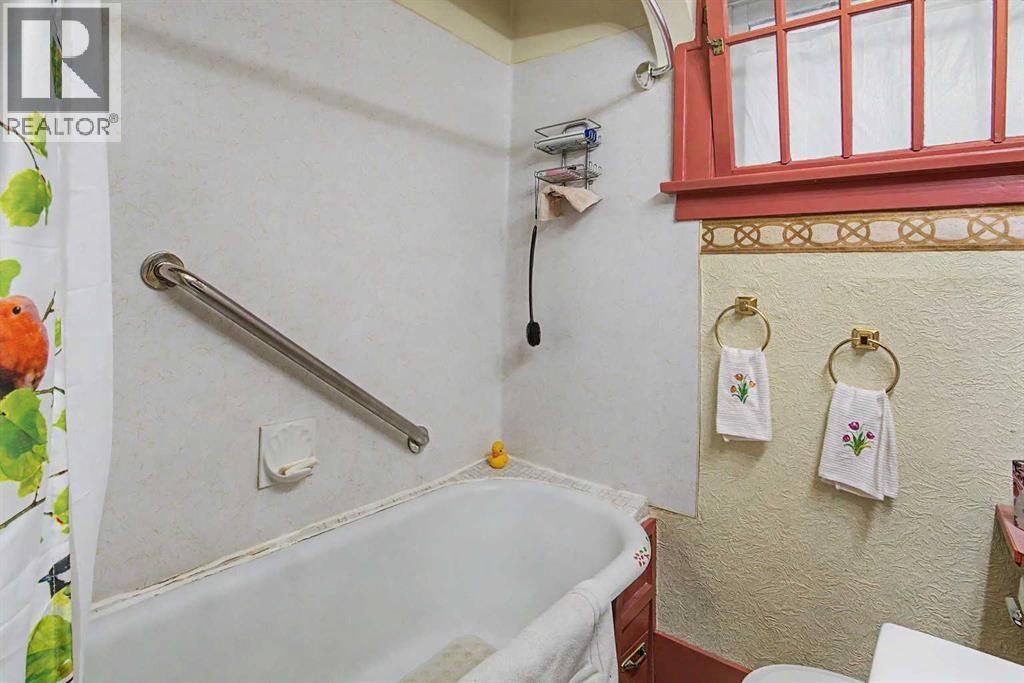
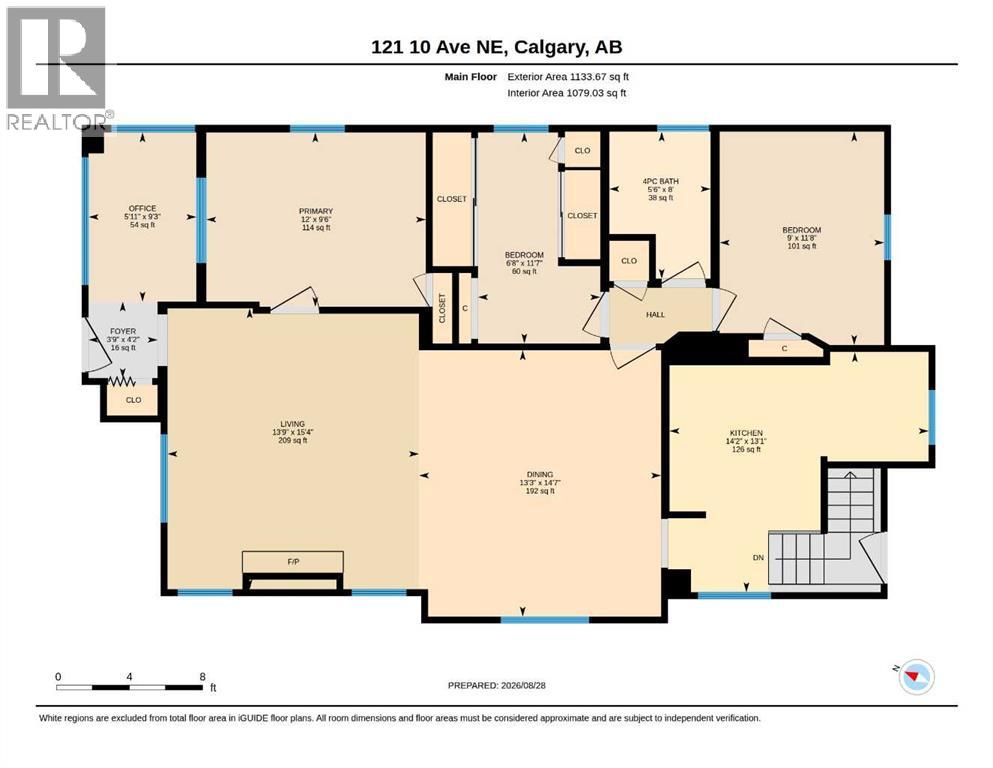
Main Level 4pc Bathroom 8.00 Ft x 5.50 Ft
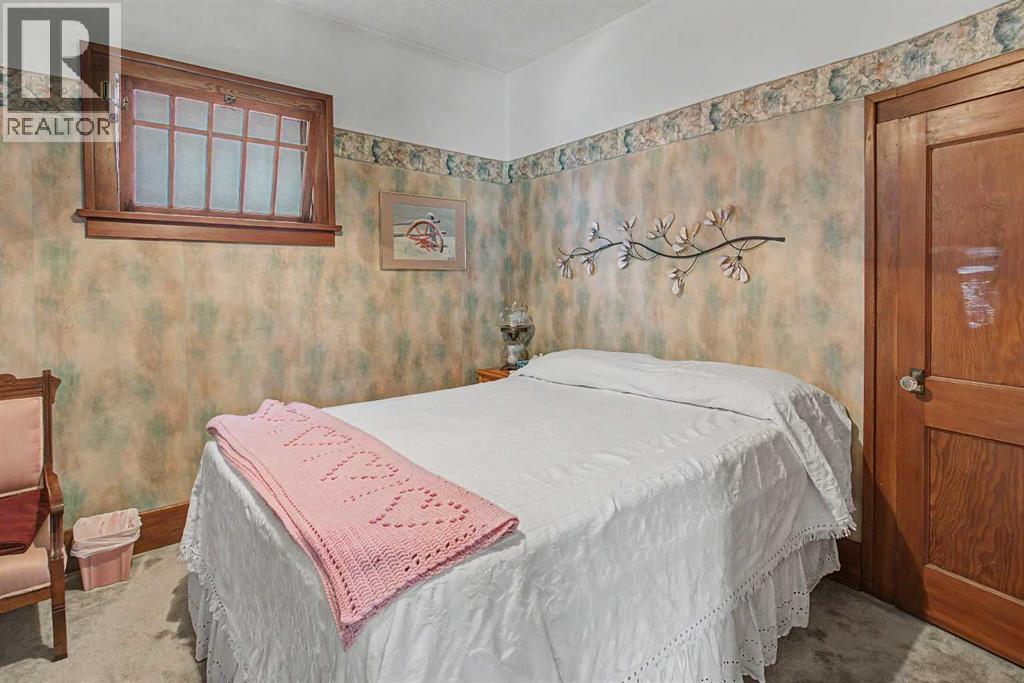
Main Level Bedroom 11.67 Ft x 9.00 Ft
Main Level Bedroom 11.58 Ft x 6.67 Ft
Main Level Dining Room 14.58 Ft x 13.25 Ft
Main Level Foyer 4.17 Ft x 3.75 Ft
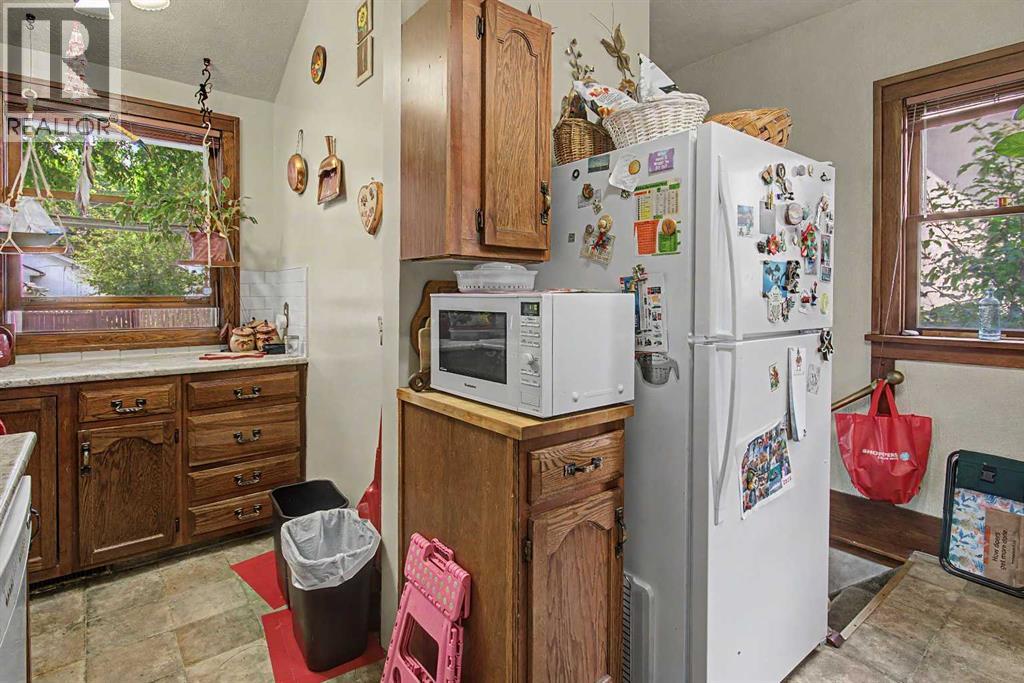
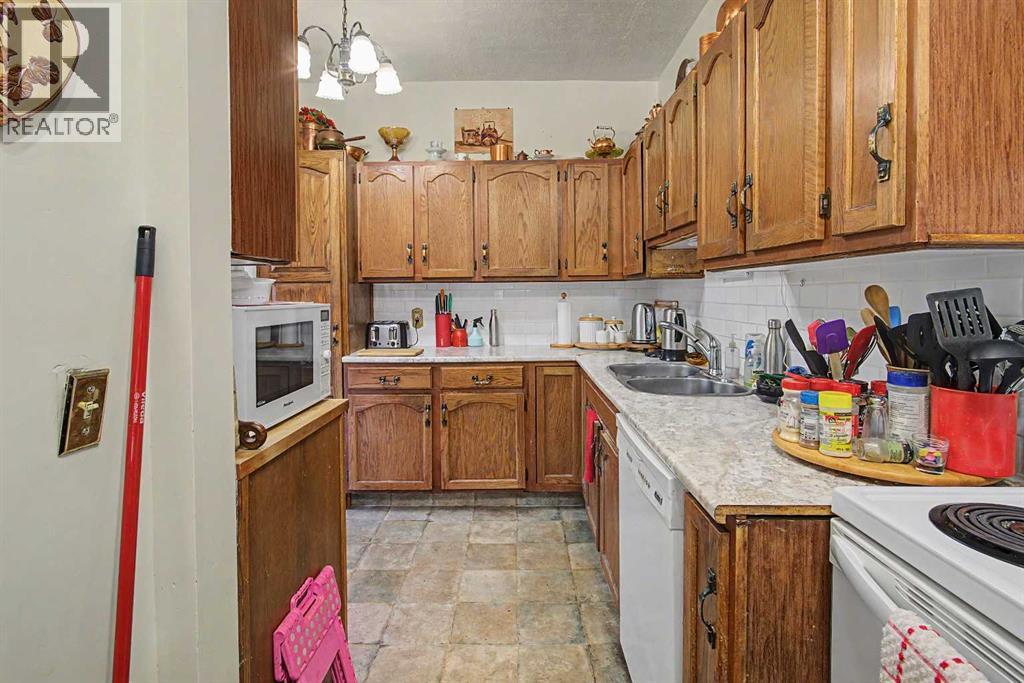
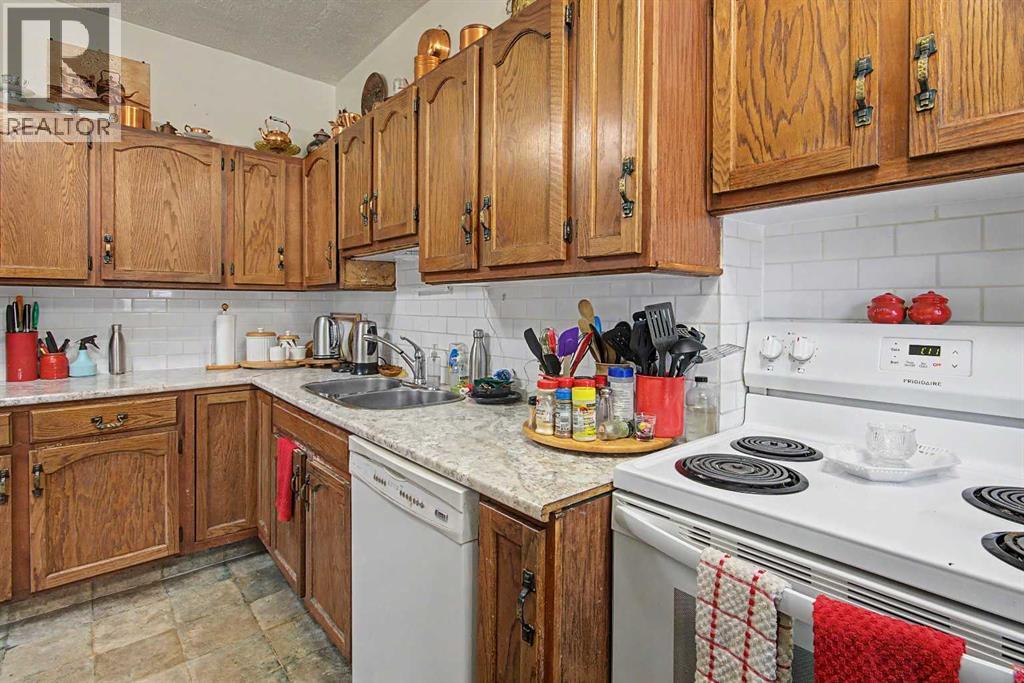
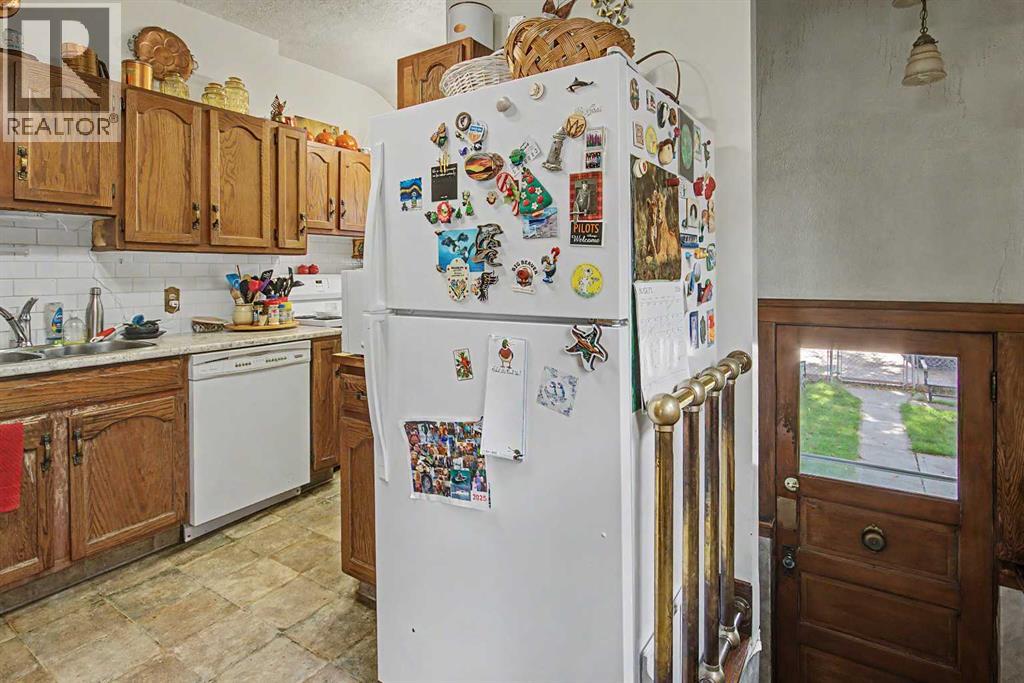
Main Level Kitchen 14.17 Ft x 13.08 Ft
Main Level Living Room 15.33 Ft x 13.75 Ft
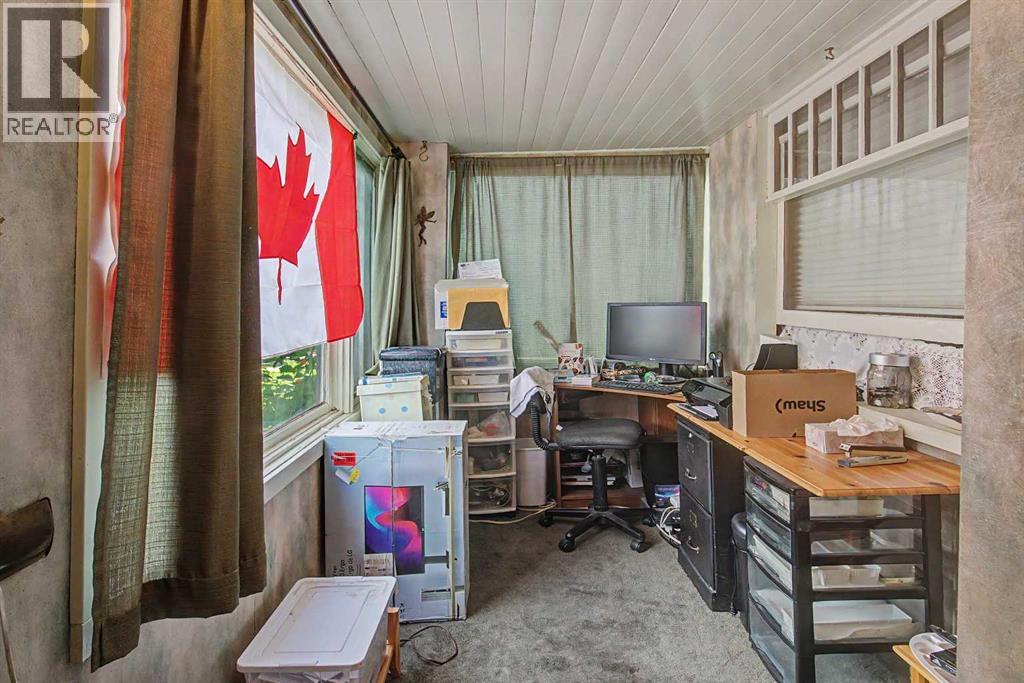
Main Level Office 9.25 Ft x 6.00 Ft
Main Level Primary Bedroom 12.00 Ft x 9.50 Ft

Agents and Offices

  • Julie Vesuwalla
  • Charles Zhang
  • Office: Century 21 Bamber Realty Ltd.
Address
?>