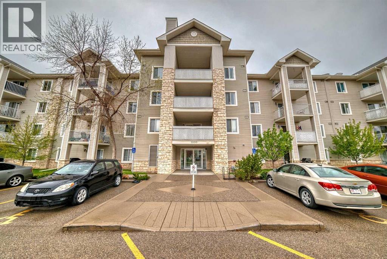
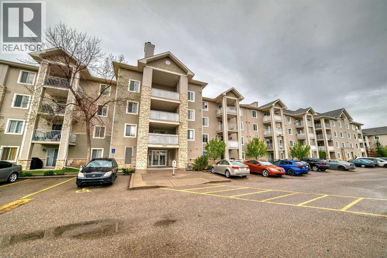
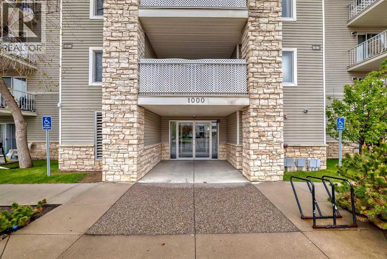
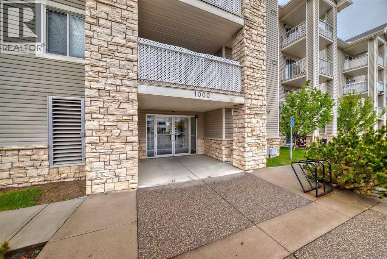
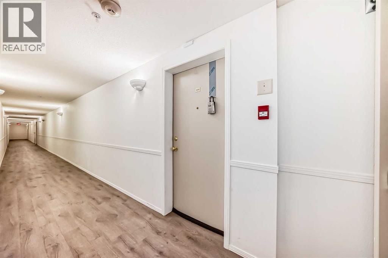
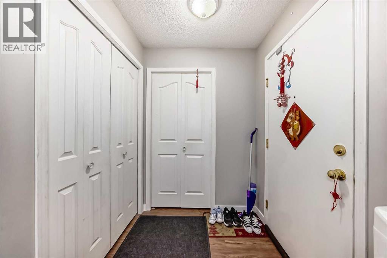
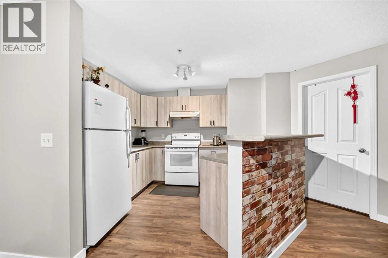
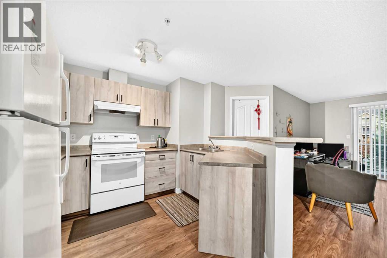
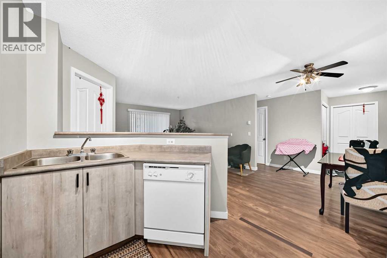
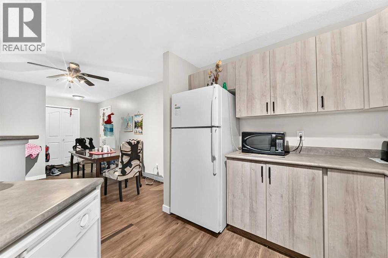
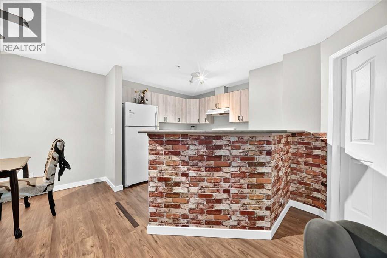
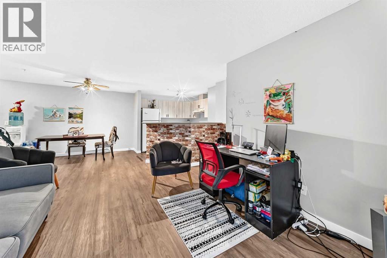
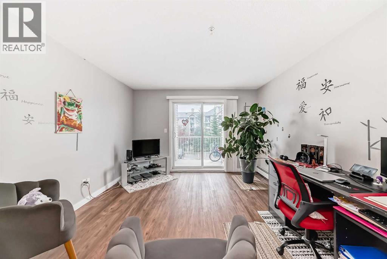
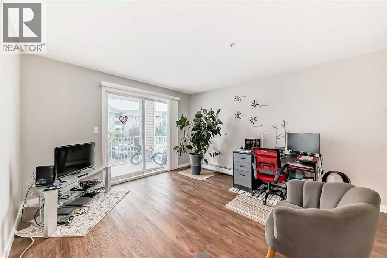
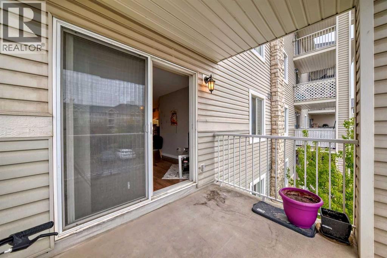
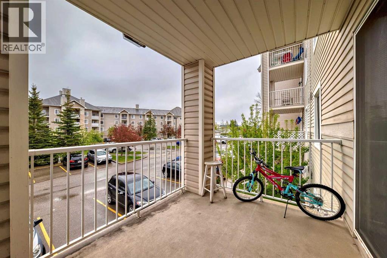
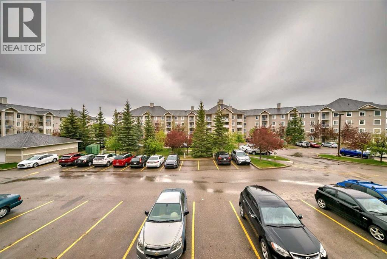
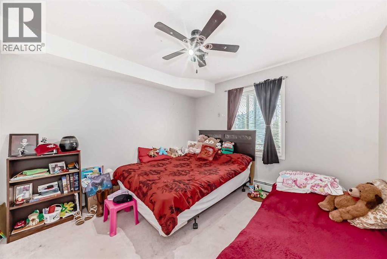
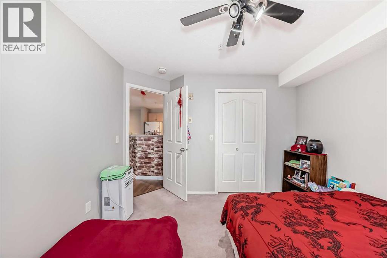
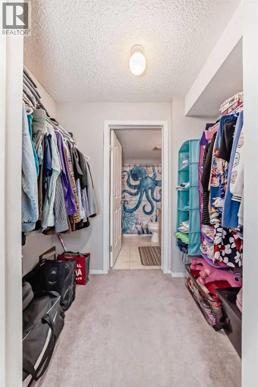
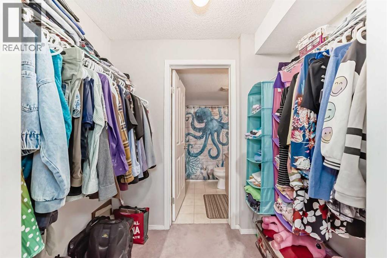
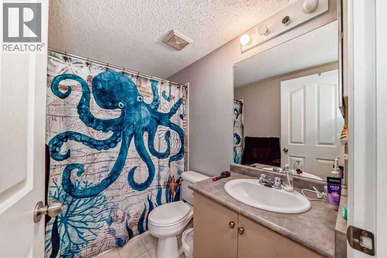
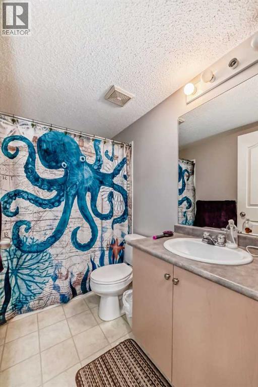
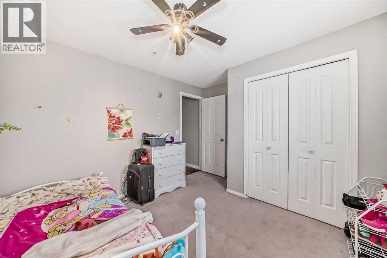
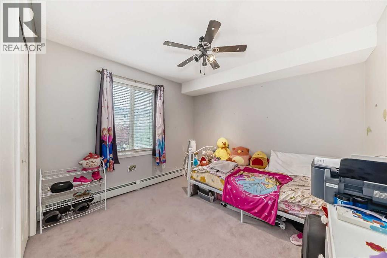
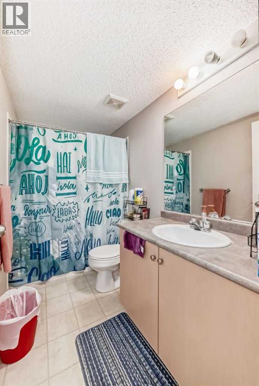
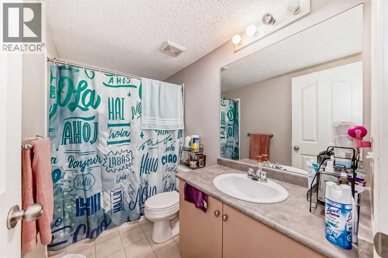
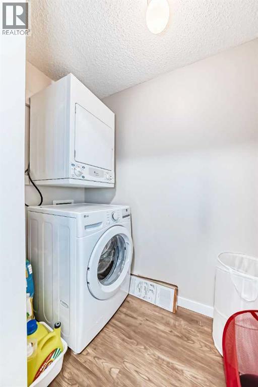
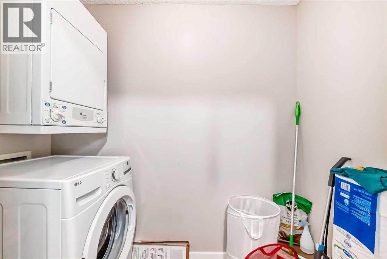
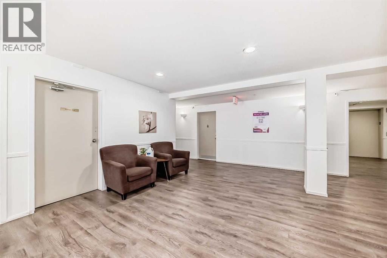
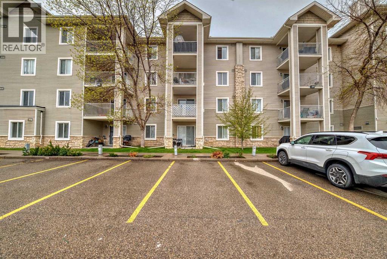
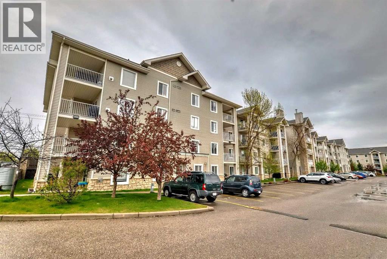
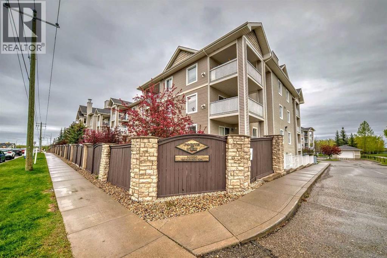
Welcome to Bridlewood! This bright and inviting two-bedroom, two-bathroom condo offers comfortable living in a convenient and secure southwest Calgary community, complete with parking. Step inside to discover a welcoming open concept layout filled with natural morning light. The spacious living room features new flooring, while the updated kitchen offers a fresh, modern feel and opens seamlessly to the dining and living areas. Creating an ideal space for entertaining, family gatherings, or everyday living. The generous primary bedroom features a walk through closet leading to a well appointed four piece ensuite. The second bedroom is also spacious and conveniently located near the second four piece bathroom, making it ideal for guests, a home office, or additional family members. Additional features include a convenient in-suite laundry and storage room, providing plenty of functionality and organization. Situated in a well maintained complex in a desirable location, this home is move in ready and offers an excellent opportunity for first time buyers, downsizers, or investors. Don’t miss your opportunity to make this Bridlewood condo your new home. Book your showing today! (id:51913)
 Apartment
 2 Bedrooms
 2 Bathrooms
 845 sqft
Maintenance, Common Area Maintenance, Electricity, Heat, Insurance, Property Management, Reserve Fund Contributions, Sewer, Water
$437 Monthly| BathroomTotal | 2 | BedroomsAboveGround | 2 |
| BedroomsTotal | 2 | Appliances | Washer, Refrigerator, Dishwasher, Stove, Dryer, Window Coverings |
| ConstructedDate | 2004 | ConstructionStyleAttachment | Attached |
| CoolingType | None | ExteriorFinish | Stone, Vinyl Siding |
| FlooringType | Carpeted, Vinyl Plank | HeatingFuel | Natural Gas |
| HeatingType | Baseboard Heaters | StoriesTotal | 4 |
| SizeInterior | 845 Sqft | TotalFinishedArea | 844.8 Sqft |
| Type | Apartment |
| Acreage | No | FenceType | Not Fenced |
| LandAmenities | Park, Schools, Shopping | SizeTotalText | Unknown |
| ZoningDescription | M-2 |
| Level | Type | Dimensions |
|---|---|---|
| Main Level | 4pc Bathroom | 2.34 M x 1.50 M |
| Main Level | Other | 1.37 M x 2.19 M |
| Main Level | Primary Bedroom | 3.35 M x 3.25 M |
| Main Level | Living Room | 3.58 M x 4.27 M |
| Main Level | Dining Room | 3.05 M x 3.53 M |
| Main Level | Kitchen | 3.30 M x 2.72 M |
| Main Level | Other | 1.47 M x 2.36 M |
| Main Level | Laundry Room | 1.17 M x 2.29 M |
| Main Level | 4pc Bathroom | 2.59 M x 1.50 M |
| Main Level | Bedroom | 3.12 M x 3.63 M |
| Main Level | Other | 2.29 M x 2.82 M |