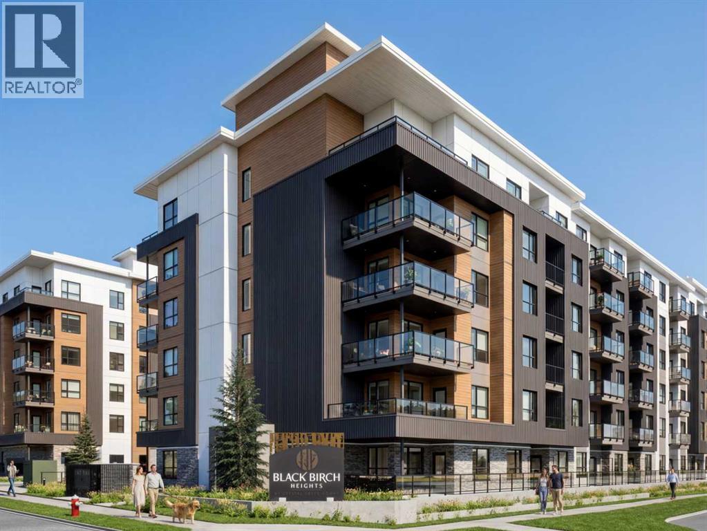
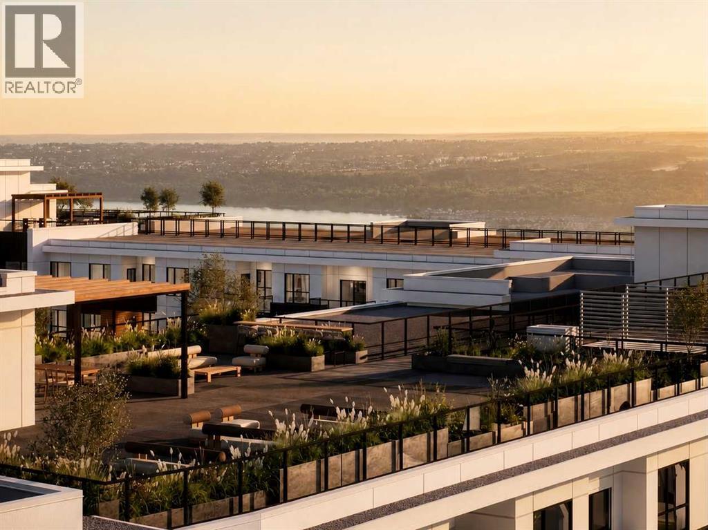
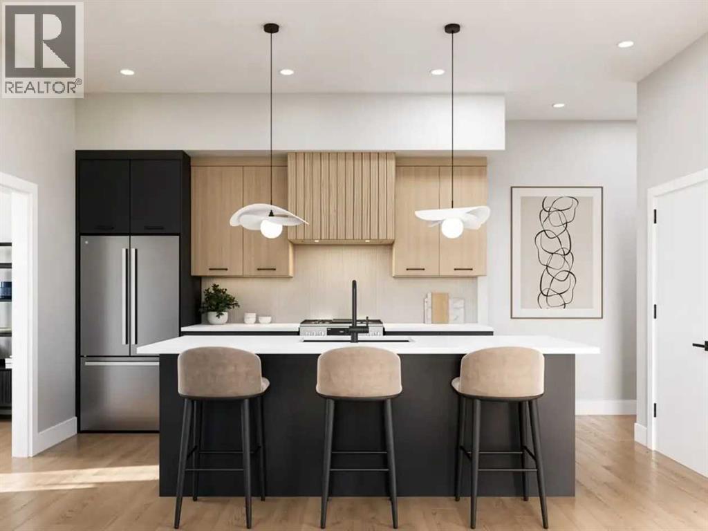
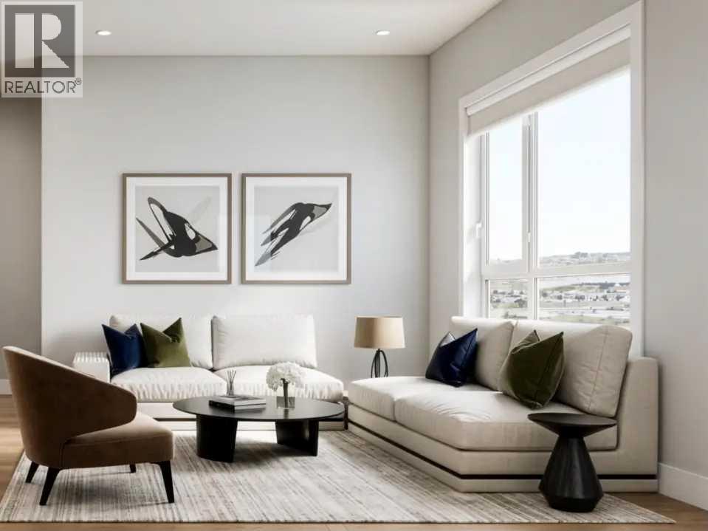
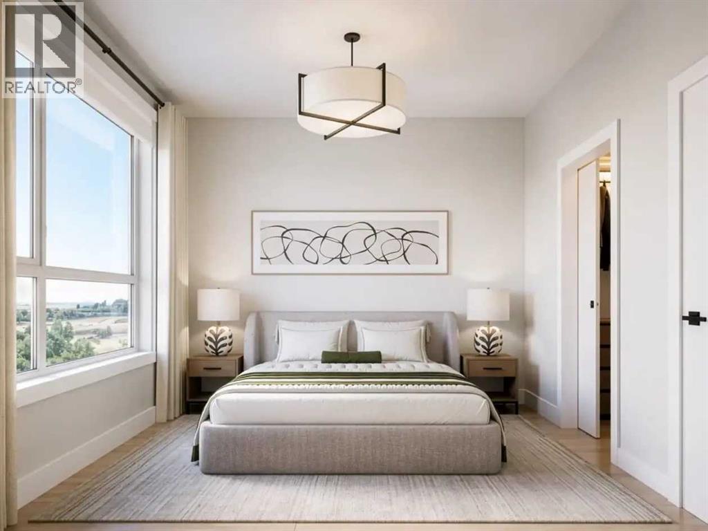
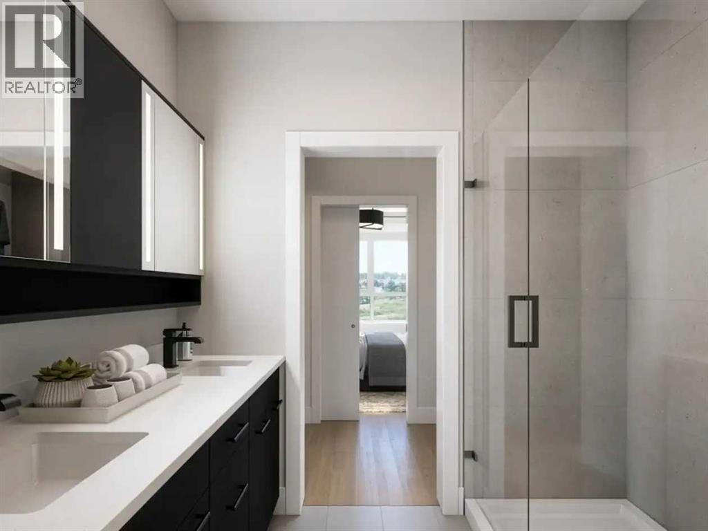
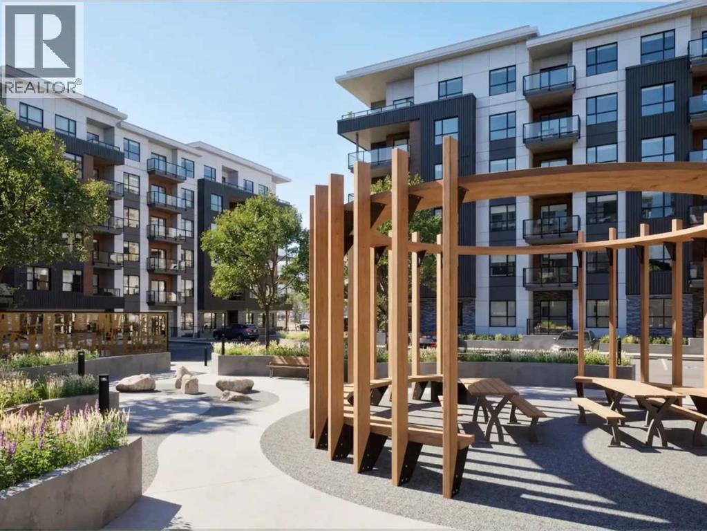
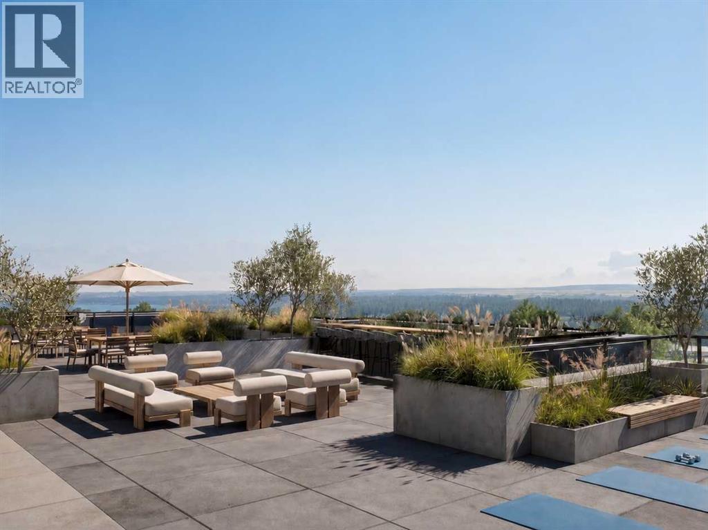
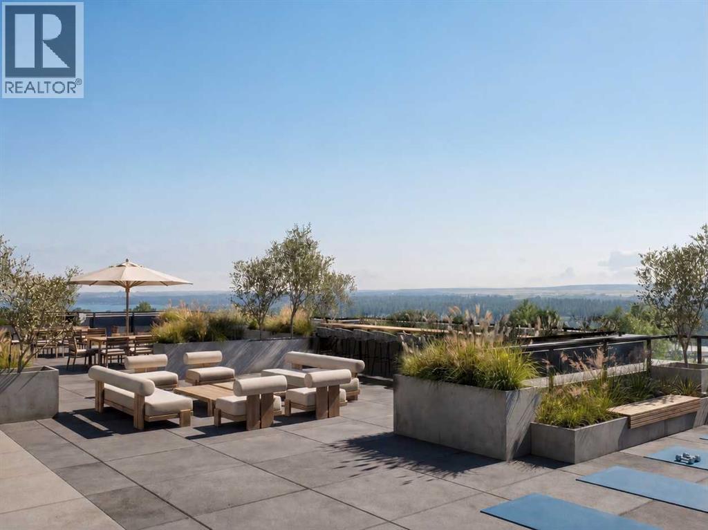
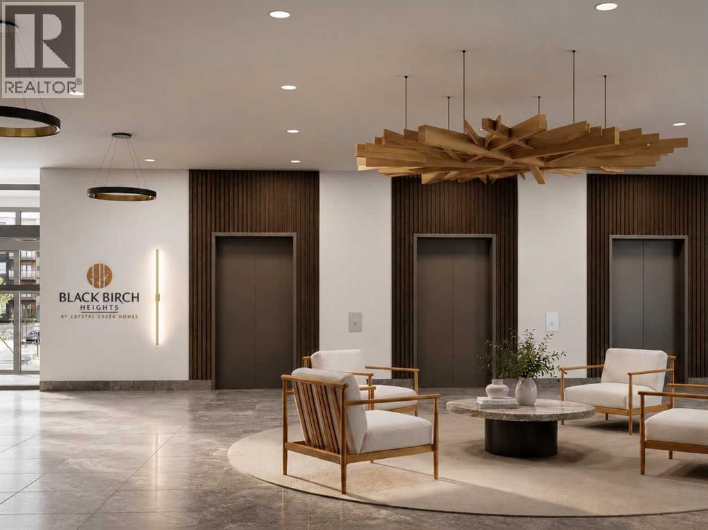
2 BEDROOMS + DEN | 2 BATHROOMS | 1,091 SQ.FT. | 119 SQ.FT. BALCONY | ROOFTOP AMENITIES | Welcome to Black Birch Heights by Crystal Creek Homes in Taza Park. This spacious D4 plan offers 1,091 sq. ft. of well-designed living space, plus a large balcony with a natural gas line for your barbecue. The open kitchen features two-tone cabinetry, quartz countertops, a full-height backsplash, extended upper cabinets and a stainless steel appliance package with a gas range. The adjoining living area offers plenty of room to relax or entertain, while the separate den is ideal for a home office. Both bedrooms are privately positioned, including a generous primary bedroom with a walk-in closet and ensuite with dual sinks and an oversized tiled shower. Additional features include hydronic in-floor heating, triple-pane windows, luxury vinyl plank and tile flooring, stacked laundry and rough-in for air conditioning. Residents will enjoy a rooftop patio with gathering areas and scenic views, a central courtyard, dog-wash station, underground parking and dedicated storage. Taza Park is planned around parks, pathways, ponds and more than 50 acres of green space, with future shopping, dining and services nearby, plus quick access to Tsuut’ina Trail, Glenmore Trail and Weaselhead Flats. Possession is anticipated in 2028, giving buyers time to plan for their move. Eligible first-time buyers purchasing the home as their primary residence may qualify for the federal GST rebate on qualifying new homes. Book your appointment to learn more. (Images are digitally rendered and may not accurately represent property for sale) (id:51913)
 Apartment
 2 Bedrooms
 2 Bathrooms
 1019 sqft
Maintenance, Common Area Maintenance, Electricity, Heat, Ground Maintenance, Property Management, Reserve Fund Contributions, Sewer, Waste Removal, Water
$392 Monthly| BathroomTotal | 2 | BedroomsAboveGround | 2 |
| BedroomsTotal | 2 | Appliances | Refrigerator, Range - Gas, Dishwasher, Microwave Range Hood Combo, Hood Fan, Window Coverings, Washer/dryer Stack-up |
| ConstructedDate | 2028 | ConstructionStyleAttachment | Attached |
| CoolingType | See Remarks | ExteriorFinish | Stone |
| FlooringType | Tile, Vinyl Plank | HeatingType | In Floor Heating |
| StoriesTotal | 6 | SizeInterior | 1019 Sqft |
| TotalFinishedArea | 1019 Sqft | Type | Apartment |
| Electric Vehicle Charging Station(s) |
| Acreage | No | LandAmenities | Schools, Shopping |
| SizeIrregular | 0.00 | SizeTotal | 0.00|0-4,050 Sqft |
| SizeTotalText | 0.00|0-4,050 Sqft | ZoningDescription | Tbd |
| Level | Type | Dimensions |
|---|---|---|
| Main Level | Bedroom | 10.25 Ft x 9.08 Ft |
| Main Level | Primary Bedroom | 12.83 Ft x 10.83 Ft |
| Main Level | Living Room | 13.58 Ft x 10.75 Ft |
| Main Level | Den | 8.42 Ft x 8.58 Ft |
| Main Level | 4pc Bathroom | 8.58 Ft x 5.58 Ft |
| Main Level | 4pc Bathroom | 8.17 Ft x 6.08 Ft |