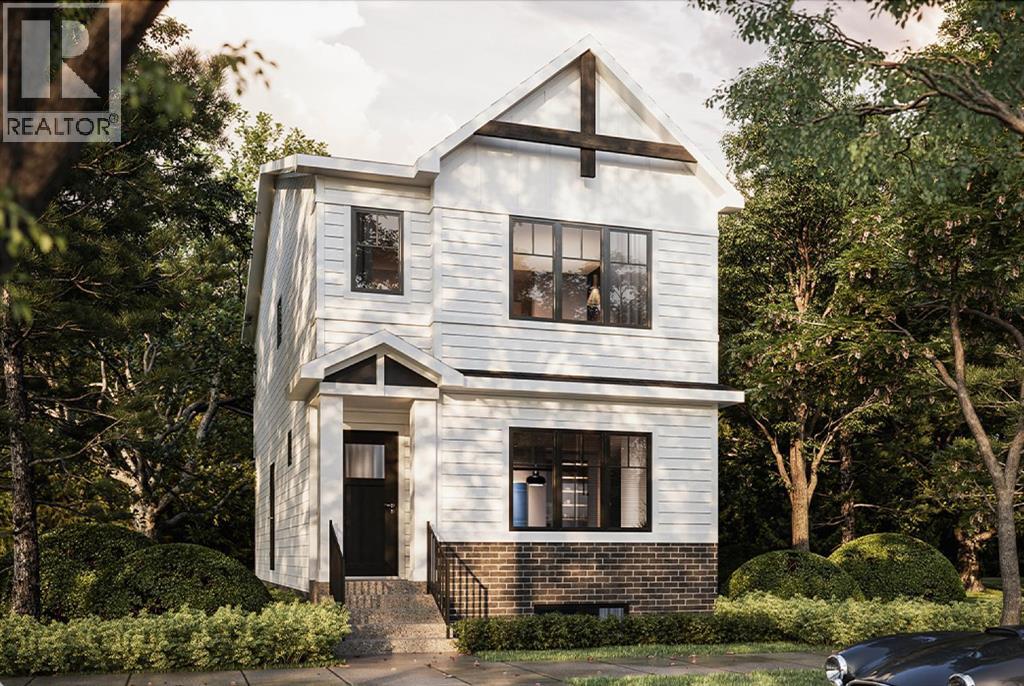
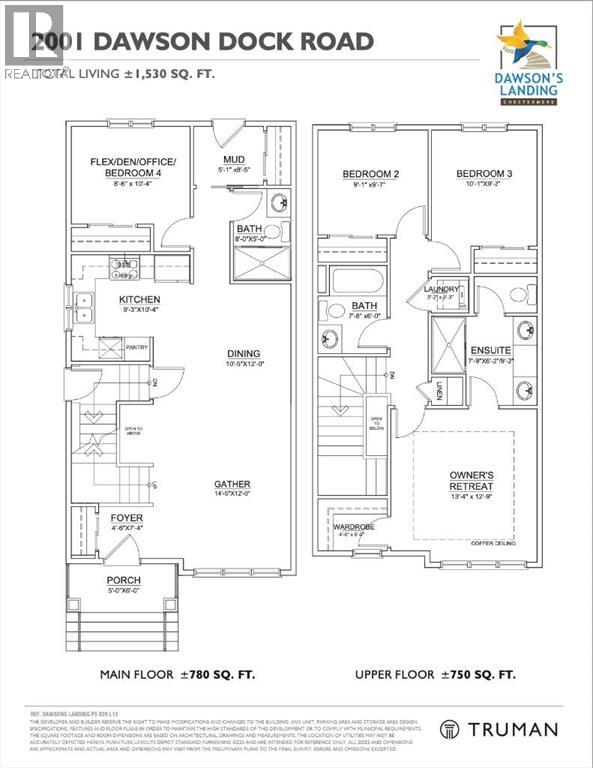
Discover this stunning Truman Homes Olive II in the sought-after community of Dawson's Landing, Chestermere. Situated on a premium corner lot, this home offers a versatile floor plan perfect for growing families. The main level features a bedroom and full 3-piece bath, providing flexibility for guests or multi-generational living. Upstairs boasts three bedrooms, including a private primary retreat with ensuite, along with an additional full bathroom. Enjoy modern design, quality craftsmanship, and a family-friendly location close to future amenities and easy access to Calgary. (id:51913)
 House
 4 Bedrooms
 3 Bathrooms
 1538 sqft
| BathroomTotal | 3 | BedroomsAboveGround | 4 |
| BedroomsTotal | 4 | Appliances | Refrigerator, Range - Electric, Dishwasher, Microwave Range Hood Combo, Washer/dryer Stack-up |
| BasementDevelopment | Unfinished | BasementFeatures | Separate Entrance |
| BasementType | Full (unfinished) | ConstructedDate | 2026 |
| ConstructionMaterial | Poured Concrete, Wood Frame | ConstructionStyleAttachment | Detached |
| CoolingType | None | ExteriorFinish | Concrete, Vinyl Siding |
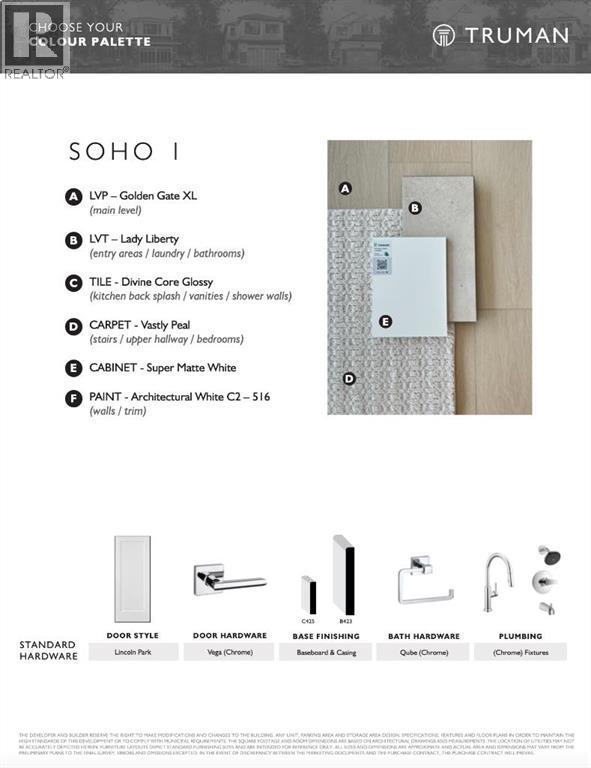
| FlooringType | Carpeted, Vinyl Plank | FoundationType | Poured Concrete |
| HeatingType | Forced Air | StoriesTotal | 2 |
| SizeInterior | 1538 Sqft | TotalFinishedArea | 1538.3 Sqft |
| Type | House |
| Other | |
| Parking Pad |
| Acreage | No | FenceType | Not Fenced |
| LandAmenities | Park, Playground, Schools, Shopping | SizeDepth | 33 M |
| SizeFrontage | 11.55 M | SizeIrregular | 370.79 |
| SizeTotal | 370.79 M2|0-4,050 Sqft | SizeTotalText | 370.79 M2|0-4,050 Sqft |
| ZoningDescription | R1-tbd |
| Level | Type | Dimensions |
|---|---|---|
| Second Level | Primary Bedroom | 13.25 Ft x 12.67 Ft |
| Second Level | 4pc Bathroom | Measurements not available |
| Second Level | Bedroom | 9.92 Ft x 9.08 Ft |
| Second Level | Bedroom | 9.00 Ft x 9.50 Ft |
| Second Level | 4pc Bathroom | Measurements not available |
| Second Level | Laundry Room | Measurements not available |
| Main Level | Living Room | 15.25 Ft x 11.75 Ft |
| Main Level | Dining Room | 10.17 Ft x 5.25 Ft |
| Main Level | Kitchen | 9.17 Ft x 10.17 Ft |
| Main Level | Bedroom | 8.42 Ft x 10.25 Ft |
| Main Level | 3pc Bathroom | Measurements not available |