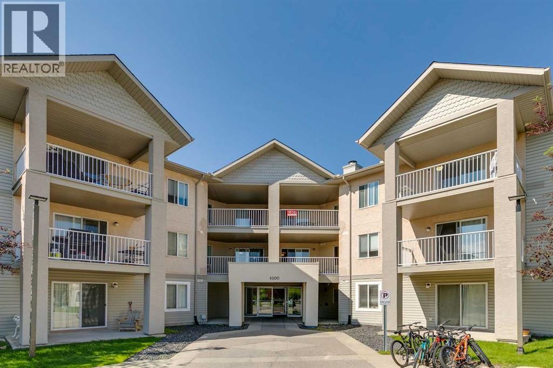
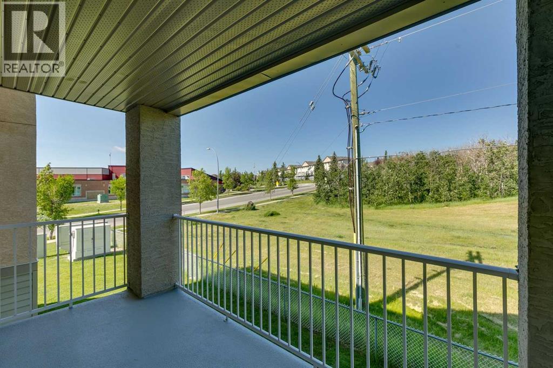
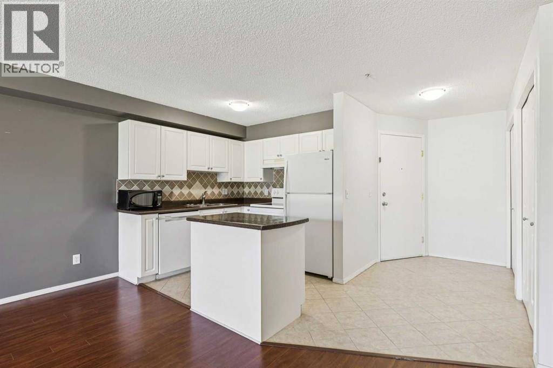
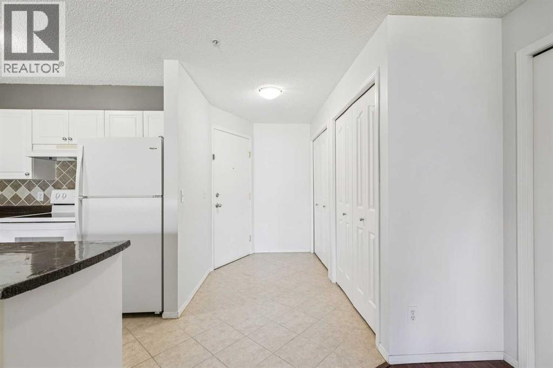
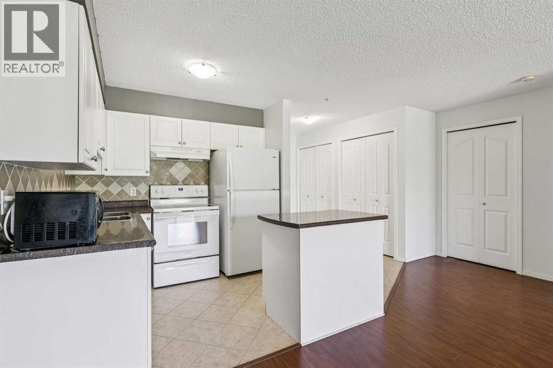
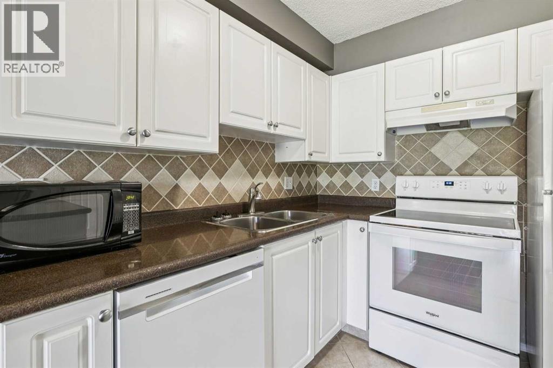
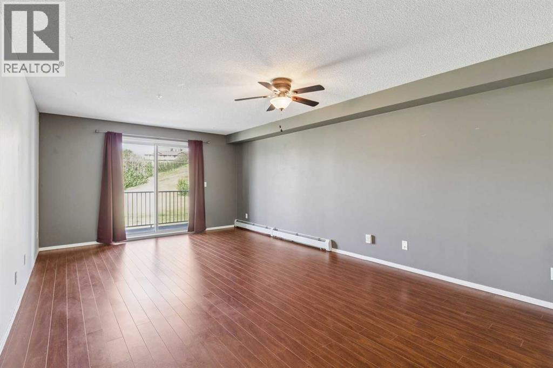
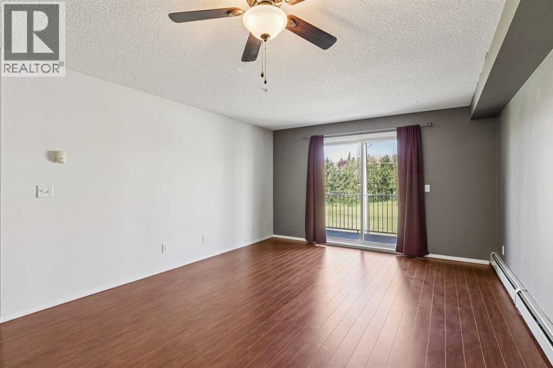
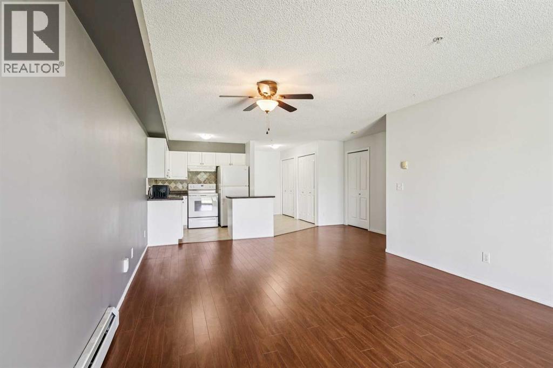
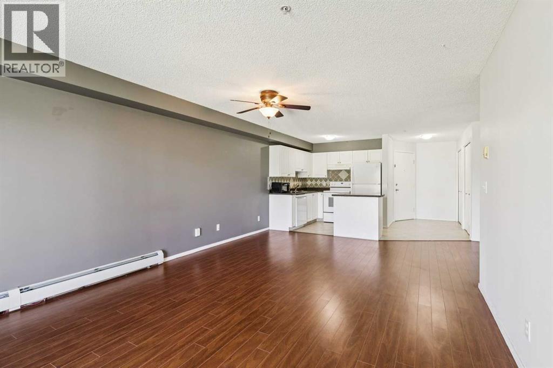
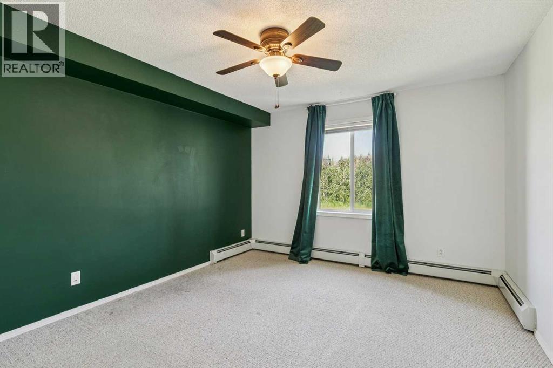
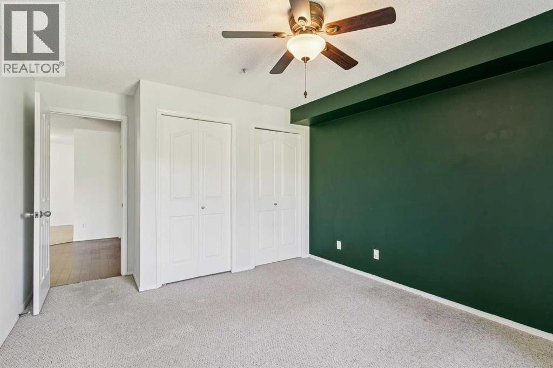
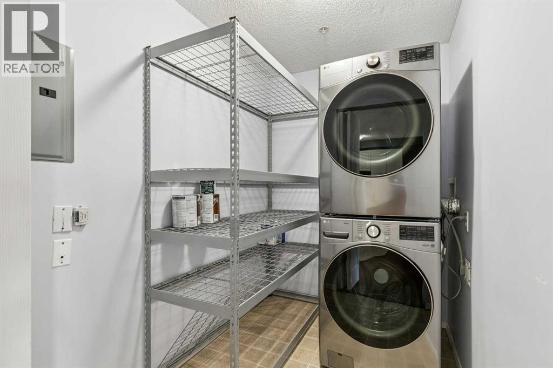
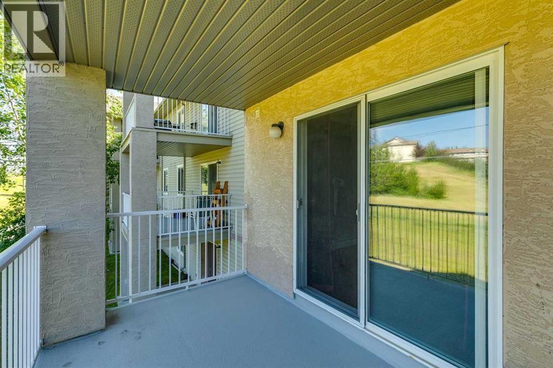
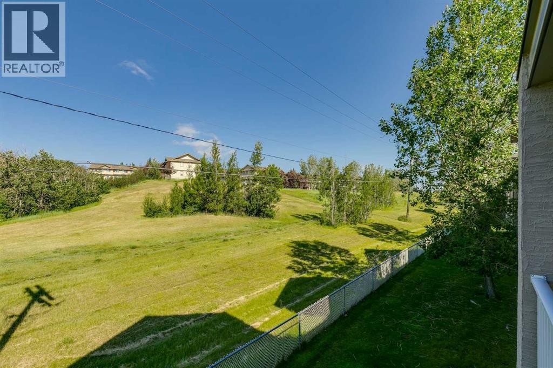
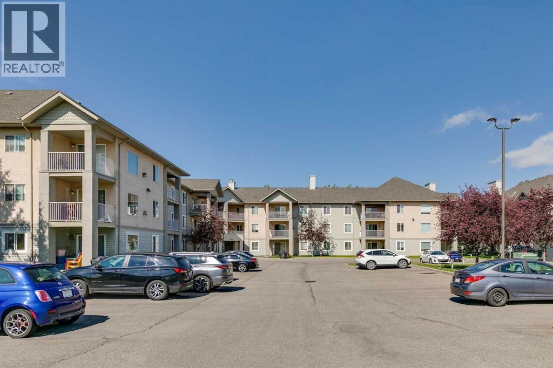
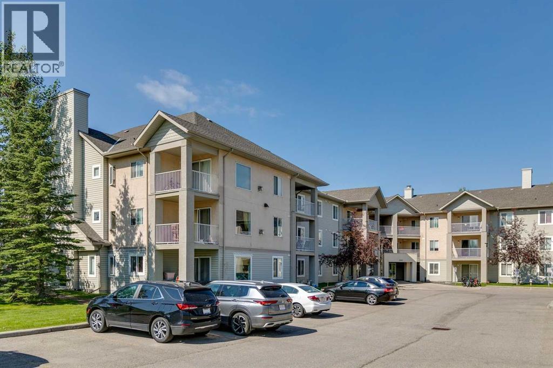
Bright, park-facing and genuinely spacious, this one-bedroom condo is a rare find in northwest Calgary. At 716 sq ft, it puts its space where you actually live instead of splitting it into a cramped two-bedroom. The open living and dining area is big enough to entertain, the kitchen has a central island, and the primary bedroom easily fits a king bed. A separate laundry room with an in-suite washer and dryer doubles as real storage for seasonal gear, luggage or pantry overflow, keeping the rest of the home clean and uncluttered. Large windows fill the home with natural light, and the private balcony overlooks a well-kept park lined with mature trees, the perfect spot for morning coffee or unwinding in the evening. All utilities, including heat, water and electricity, are covered by the condo fee, so your monthly costs stay simple and predictable. Step outside to Citadel's network of pathways, tennis courts and parks, with St. Brigid School right across the street. Crowfoot Crossing is just minutes away for groceries, restaurants, the Cineplex and the YMCA, and the Crowfoot LRT, Stoney Trail and Sarcee Trail make commuting easy. Book a showing with your favorite agent today! (id:51913)
 Apartment
 1 Bedrooms
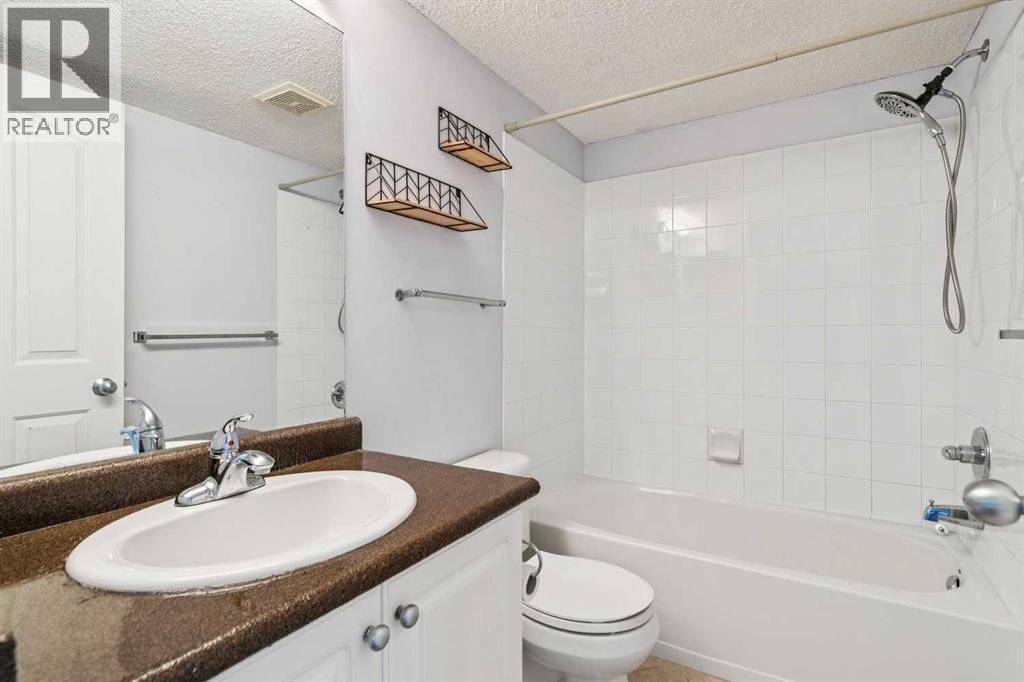
 1 Bathrooms
 716 sqft
Maintenance, Common Area Maintenance, Electricity, Heat, Insurance, Interior Maintenance, Ground Maintenance, Parking, Property Management, Reserve Fund Contributions, Sewer
$454.49 Monthly| BathroomTotal | 1 | BedroomsAboveGround | 1 |
| BedroomsTotal | 1 | Appliances | Refrigerator, Range - Electric, Dishwasher, Microwave |
| ConstructedDate | 2002 | ConstructionMaterial | Wood Frame |
| ConstructionStyleAttachment | Attached | CoolingType | None |
| ExteriorFinish | Stucco, Vinyl Siding | FlooringType | Carpeted, Ceramic Tile, Laminate |
| HeatingType | Baseboard Heaters | StoriesTotal | 3 |
| SizeInterior | 716 Sqft | TotalFinishedArea | 716 Sqft |
| Type | Apartment |
| Acreage | No | FenceType | Not Fenced |
| LandAmenities | Park, Schools, Shopping | SizeTotalText | Unknown |
| ZoningDescription | M-c1 D75 |
| Level | Type | Dimensions |
|---|---|---|
| Main Level | Kitchen | 8.33 Ft x 7.92 Ft |
| Main Level | Dining Room | 12.67 Ft x 9.00 Ft |
| Main Level | Living Room | 12.67 Ft x 11.33 Ft |
| Main Level | Laundry Room | 7.75 Ft x 5.42 Ft |
| Main Level | Foyer | 8.00 Ft x 7.67 Ft |
| Main Level | Other | 14.00 Ft x 7.17 Ft |
| Main Level | Primary Bedroom | 12.92 Ft x 11.42 Ft |
| Main Level | 4pc Bathroom | Measurements not available |