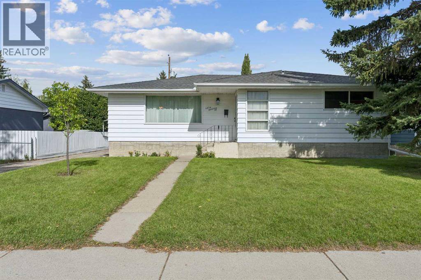
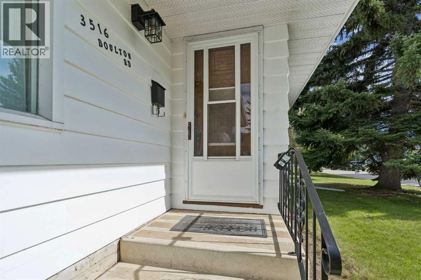
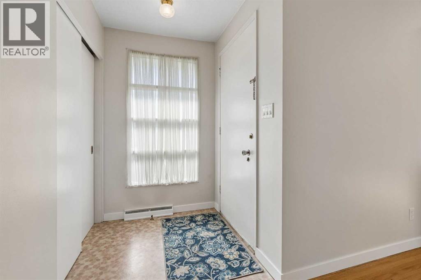
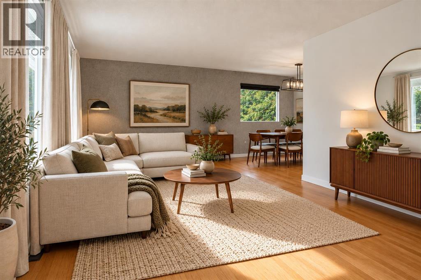
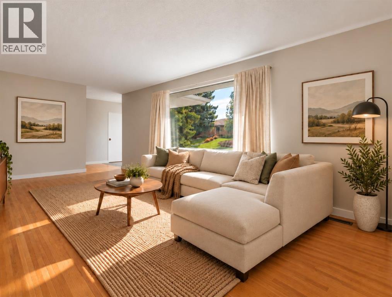
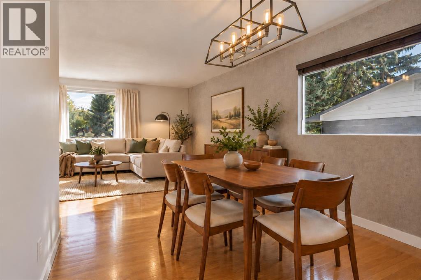
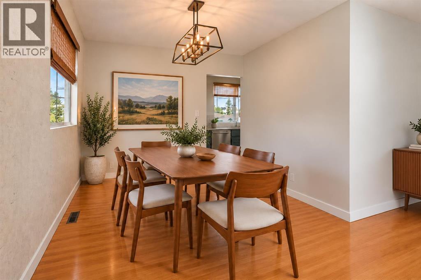
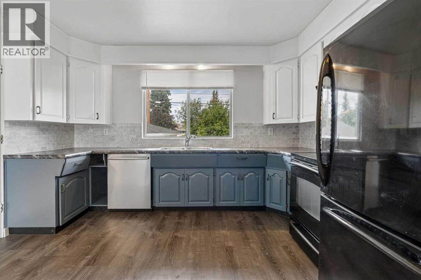
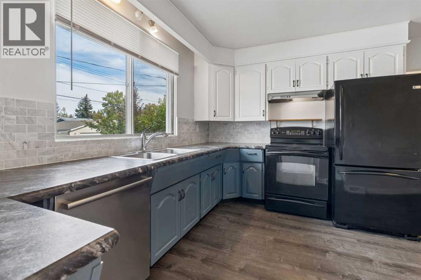
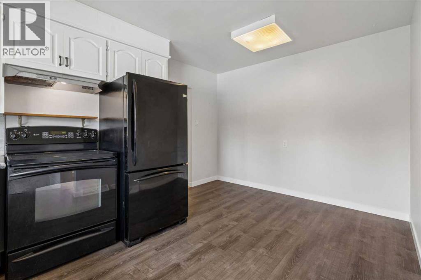
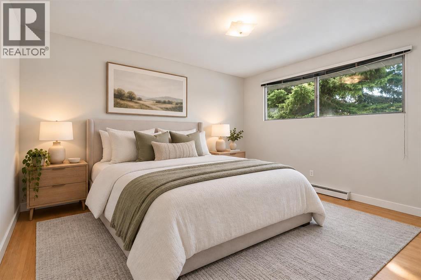
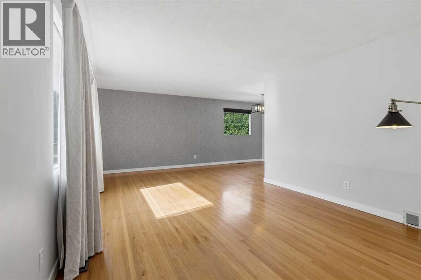
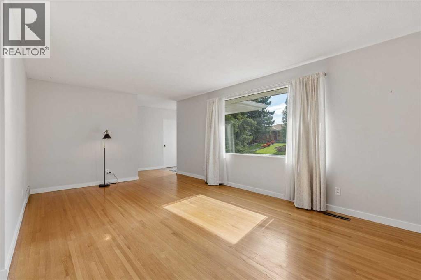
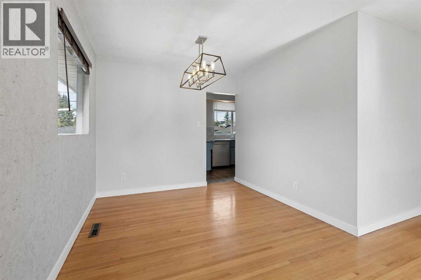
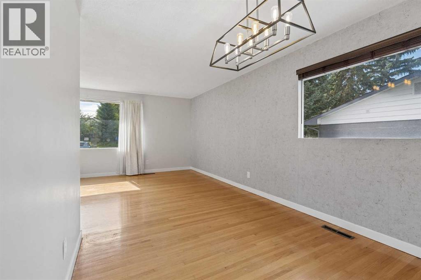
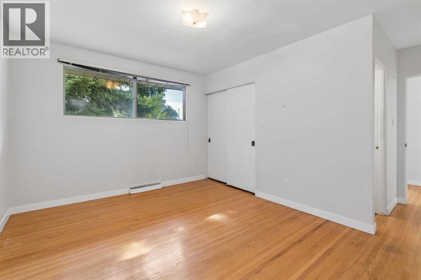
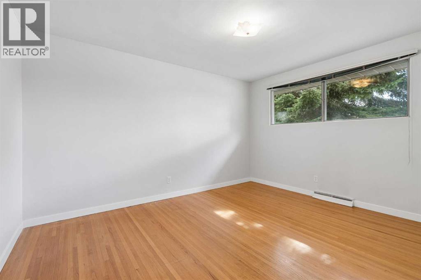
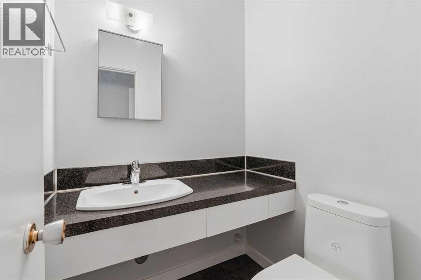
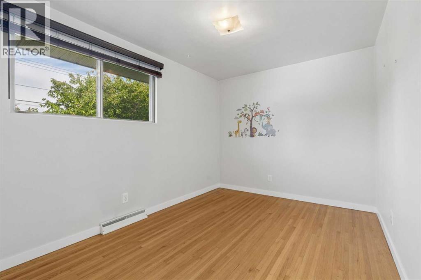
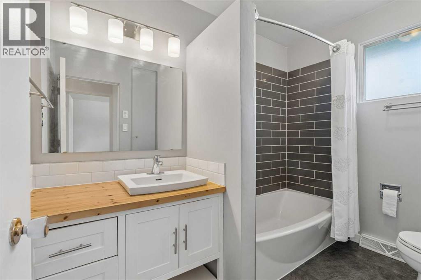
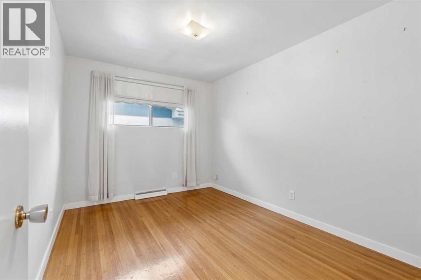
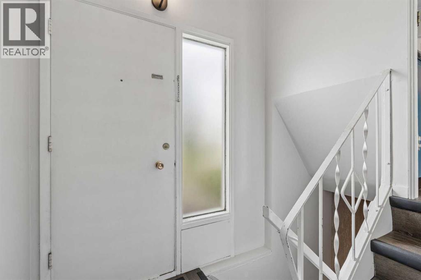
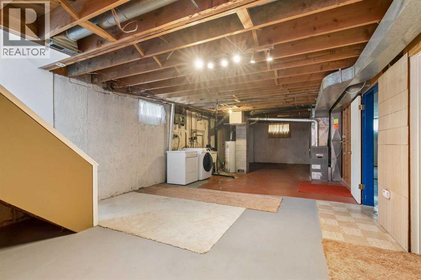
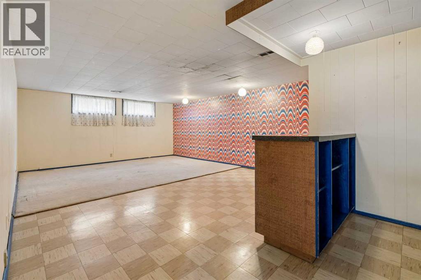
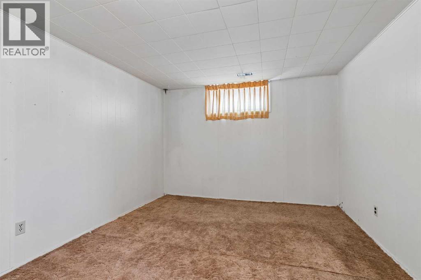
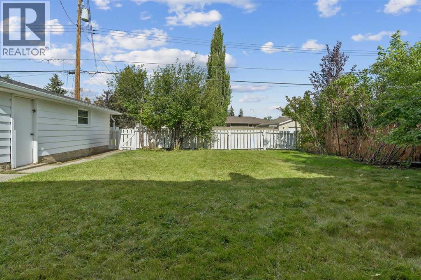
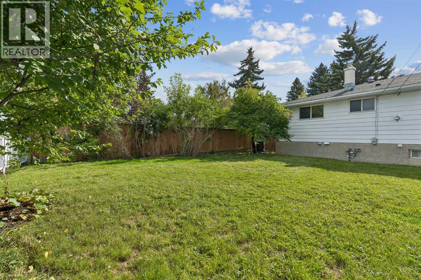
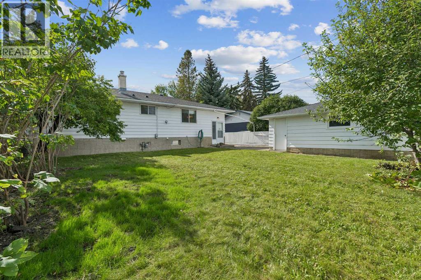
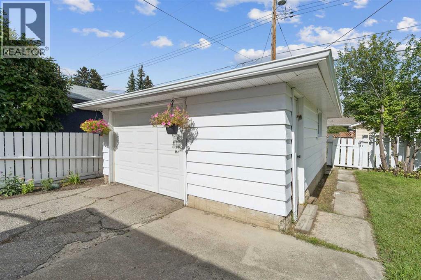
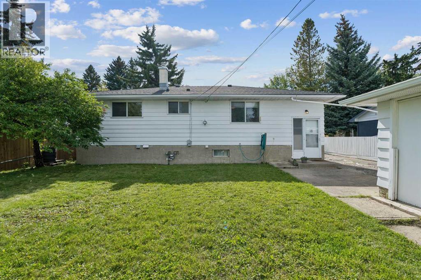
OPEN HOUSE SAT. NOV. 7-2:00-4:00 Welcome to this large 3 bedroom bungalow set on an oversized , private lot in the sought after community of Brentwood. Perfectly situated on a quiet crescent steps away from a green space & within a short walk to a public library, Brentwood arena, Sir Winston Church Hill Pool & several schools including elementary, junior highs & Sir Winston Churchill High School. The revitalized & expanded Northland Mall with restaurants, retail & amenities is steps away. Also conveniently located near the University, LRT stations, Foothill's & Children's Hospitals, Market Mall shopping center & Nose Hill Park. This is an outstanding location! The home is spacious with a welcoming entrance with coat closet, L shaped living room/dining room, with hardwood floors, 3 generously sized bedrooms with the primary having an updated 2 piece ensuite. All bedrooms have hardwood floors. The 4 piece main bath with vinyl flooring has also been nicely updated. The eat-in kitchen, at the back of the home has been renovated, having plenty of cabinet & counter space, vinyl floors & a large picture window, over the sink, looking out to the sizable back yard. Perfect for watching the children play. The back door has a private entry which can access the main or lower level. The lower level is partially finished & awaits a buyers creative touch. The large back yard is perfect for outdoor enjoyment & has an oversized single garage & a driveway which can accommodate additional vehicles. This property is a must view for a family who wants a well kept spacious home in a great established community! (id:51913)
 House
 3 Bedrooms
 2 Bathrooms
 1290 sqft
2:00 pm
Ends at:4:00 pm
| BathroomTotal | 2 | BedroomsAboveGround | 3 |
| BedroomsTotal | 3 | Appliances | Washer, Refrigerator, Dishwasher, Stove, Dryer, Hood Fan, Garage Door Opener |
| ArchitecturalStyle | Bungalow | BasementDevelopment | Partially Finished |
| BasementFeatures | Separate Entrance | BasementType | Full (partially Finished) |
| ConstructedDate | 1962 | ConstructionStyleAttachment | Detached |
| CoolingType | None | ExteriorFinish | Wood Siding |
| FlooringType | Hardwood, Linoleum, Vinyl Plank | FoundationType | Poured Concrete |
| HalfBathTotal | 1 | HeatingFuel | Natural Gas |
| HeatingType | Forced Air | StoriesTotal | 1 |
| SizeInterior | 1290 Sqft | TotalFinishedArea | 1289.81 Sqft |
| Type | House |
| Oversize | |
| Detached Garage | 1 |
| Acreage | No | FenceType | Fence |
| LandAmenities | Park, Playground, Recreation Nearby, Schools, Shopping | LandscapeFeatures | Landscaped, Lawn |
| SizeDepth | 30.51 M | SizeFrontage | 18.32 M |
| SizeIrregular | 557.00 | SizeTotal | 557 M2|4,051 - 7,250 Sqft |
| SizeTotalText | 557 M2|4,051 - 7,250 Sqft | ZoningDescription | R-cg |
| Level | Type | Dimensions |
|---|---|---|
| Main Level | Kitchen | 4.55 M x 3.76 M |
| Main Level | Dining Room | 2.82 M x 2.51 M |
| Main Level | Living Room | 6.07 M x 3.63 M |
| Main Level | Primary Bedroom | 4.09 M x 3.25 M |
| Main Level | Bedroom | 3.68 M x 2.72 M |
| Main Level | Bedroom | 3.68 M x 2.72 M |
| Main Level | 2pc Bathroom | 1.45 M x 1.37 M |
| Main Level | 4pc Bathroom | 2.77 M x 2.06 M |