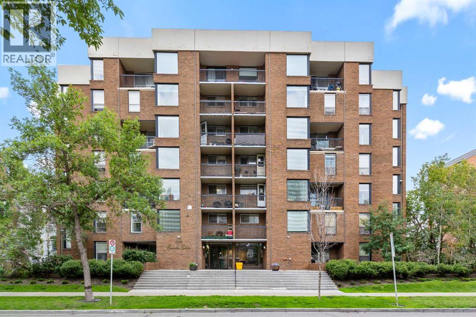
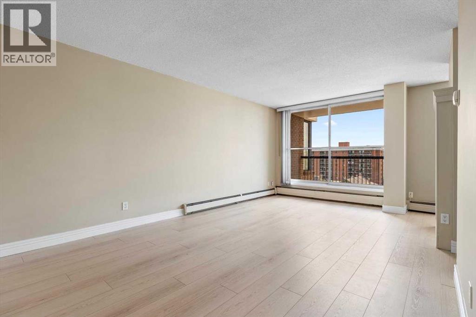
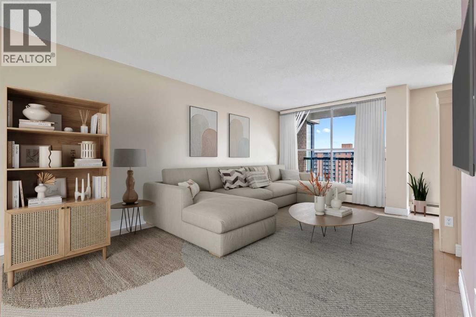
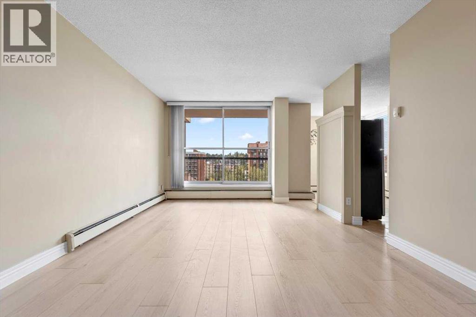
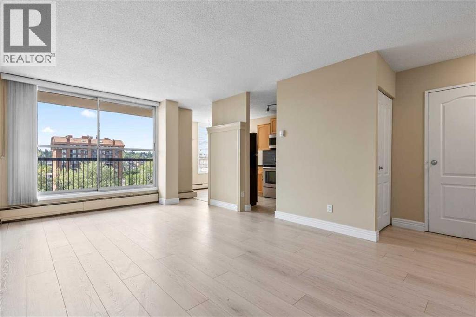
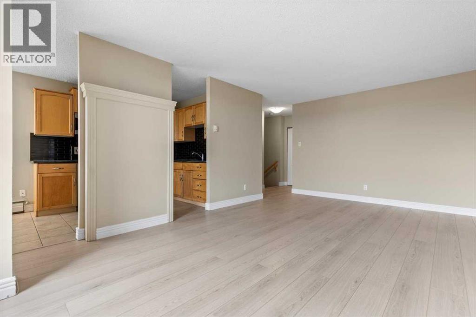
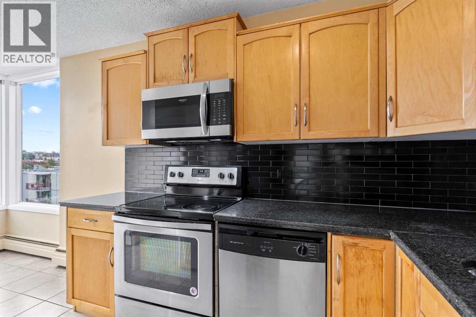
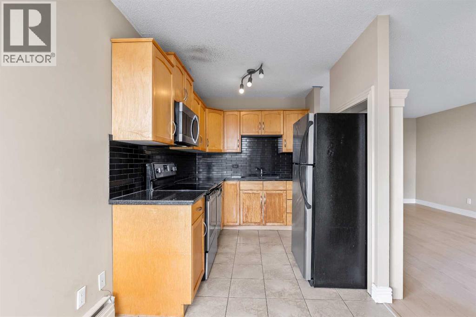
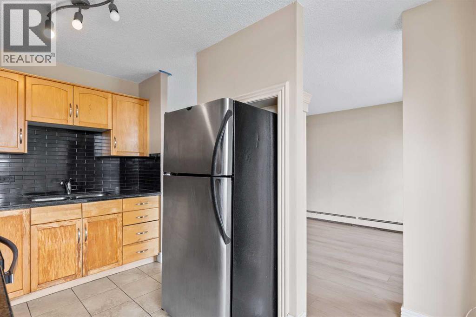
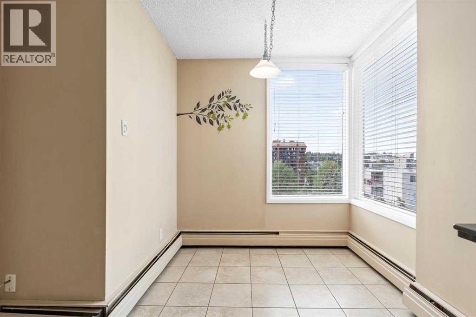
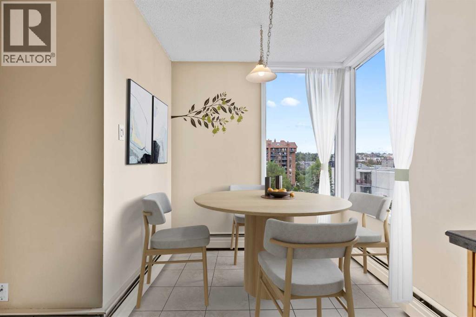
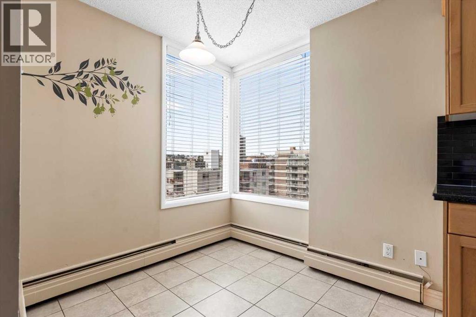
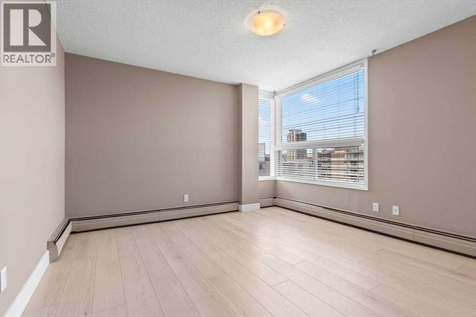
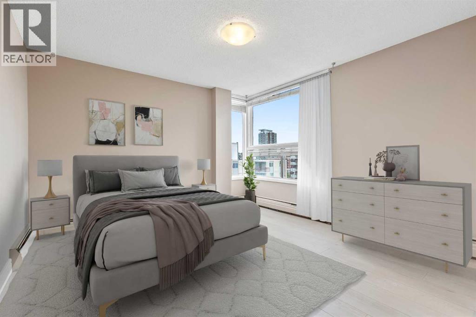
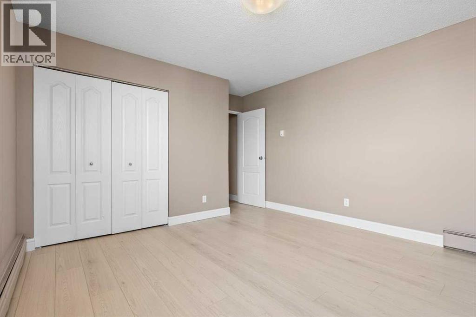
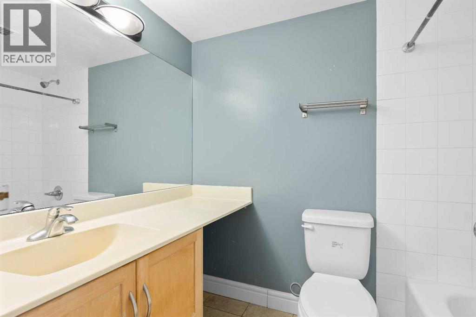
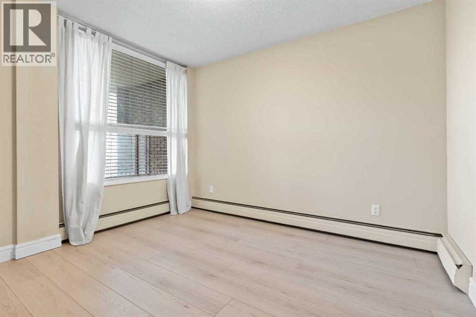
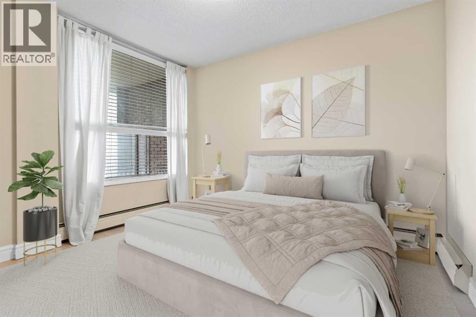
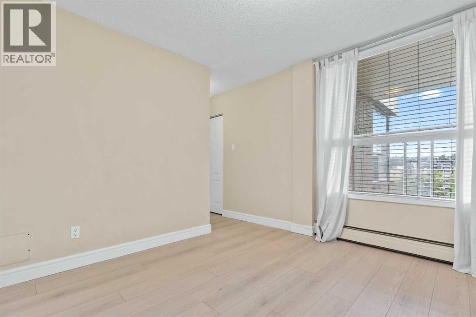
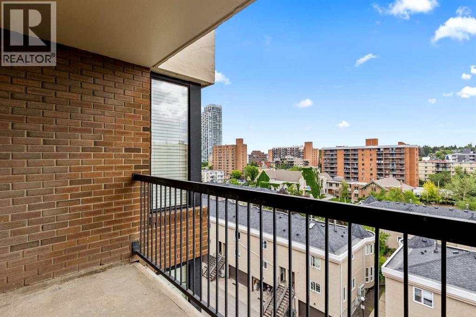
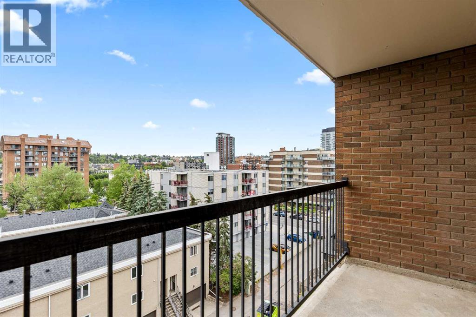
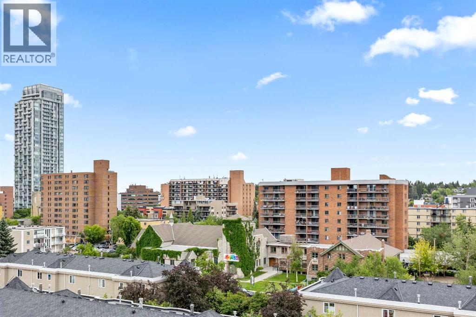
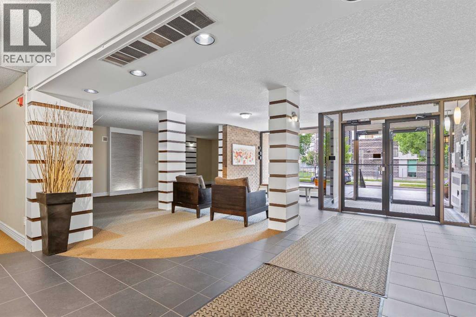
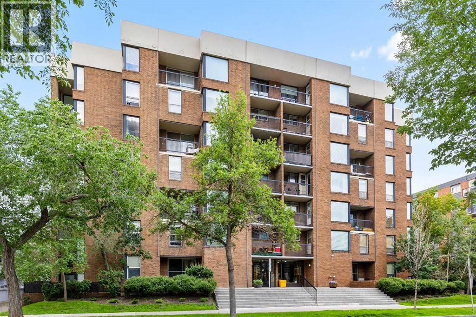
Bright TOP Floor 2 Bedroom, Bi-Level Apartment in the Executive Estates! Beautiful Laminate Flooring in Bedrooms, Hallways, Stairs, Living Room and Dining Room. Tile in Kitchen, Kitchen Nook and Bathroom. No carpet!!! Large South Facing Private Deck! Stainless Steel Appliances and Granite Counters in the Kitchen. Large Linen Closet near Bathroom & Bedrooms on the main Level and a Large Storage Room on the Upper Floor. And there is a Entrance Closet for your Convenience! This Apartment is across the street from a Playground, Close to an Off Lease Dog Park, All Level of Schools, Walking & Biking Pathways, Shopping, Restaurants, Coffee Shops, Downtown, 17th Ave and so much more... (id:51913)
 Apartment
 2 Bedrooms
 1 Bathrooms
 844 sqft
Maintenance, Common Area Maintenance, Heat, Insurance, Ground Maintenance, Parking, Property Management, Reserve Fund Contributions, Sewer, Waste Removal, Water
$585.64 Monthly| BathroomTotal | 1 | BedroomsAboveGround | 2 |
| BedroomsTotal | 2 | Appliances | Refrigerator, Dishwasher, Stove, Microwave Range Hood Combo, Window Coverings |
| ArchitecturalStyle | Multi-level | ConstructedDate | 1971 |
| ConstructionMaterial | Poured Concrete | ConstructionStyleAttachment | Attached |
| CoolingType | None | ExteriorFinish | Brick, Concrete |
| FlooringType | Ceramic Tile, Laminate | HeatingType | Baseboard Heaters |
| StoriesTotal | 7 | SizeInterior | 844 Sqft |
| TotalFinishedArea | 844 Sqft | Type | Apartment |
| Underground |
| Acreage | No | LandAmenities | Park, Playground, Schools, Shopping |
| SizeTotalText | Unknown | ZoningDescription | Cc-mh |
| Level | Type | Dimensions |
|---|---|---|
| Main Level | Primary Bedroom | 12.00 Ft x 14.67 Ft |
| Main Level | Bedroom | 15.67 Ft x 10.83 Ft |
| Main Level | 4pc Bathroom | .00 Ft x .00 Ft |
| Upper Level | Living Room | 12.17 Ft x 19.17 Ft |
| Upper Level | Kitchen | 7.58 Ft x 8.17 Ft |
| Upper Level | Dining Room | 7.17 Ft x 8.75 Ft |