For sale

37 Erin Woods Place Se, Calgary, Alberta T2B 2W5 New

MLS® # A2329364

Price:

$449,900

Description

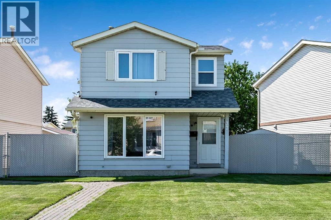
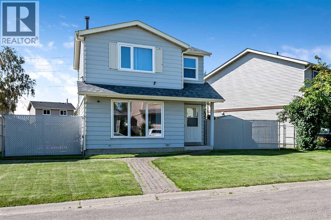
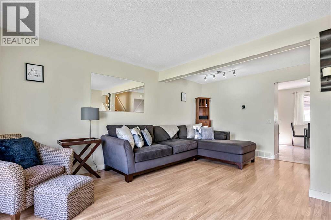
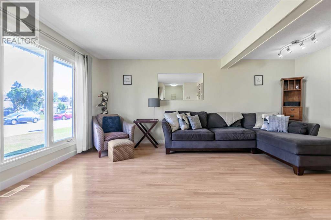
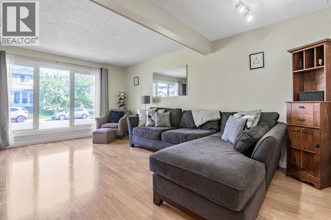
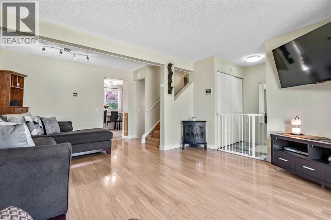
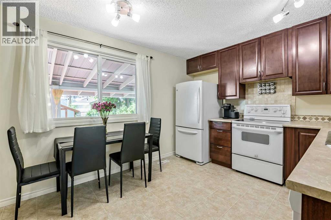
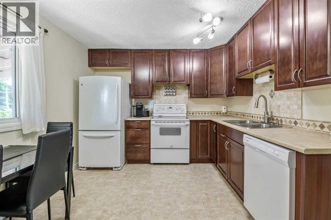
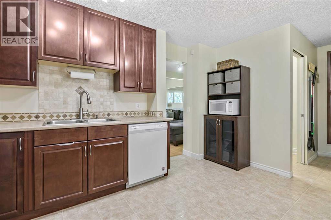
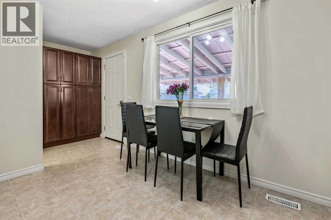
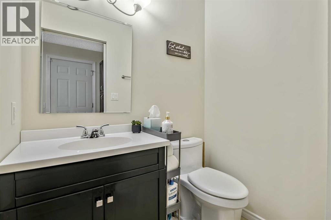
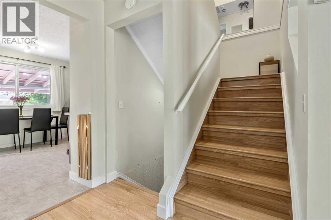
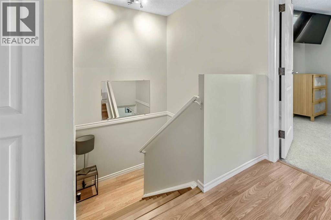
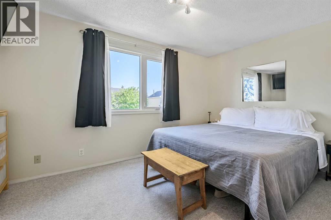
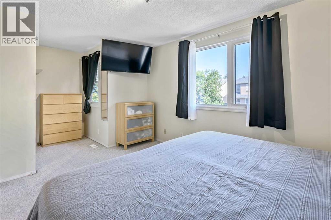
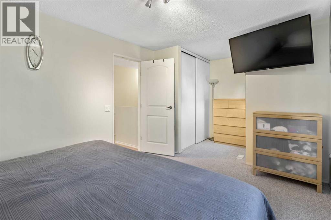
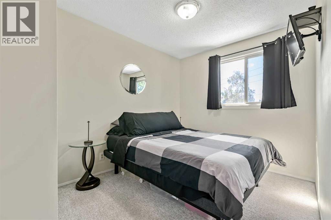
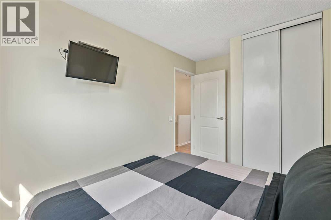
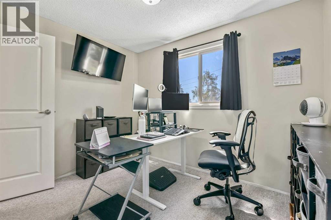
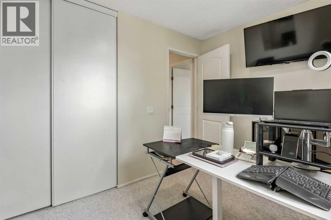
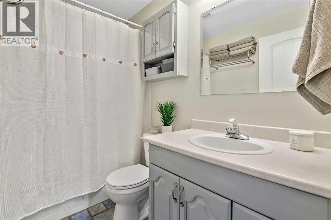
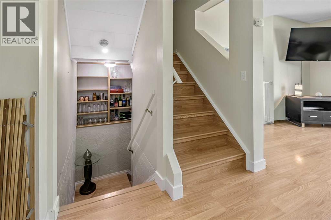
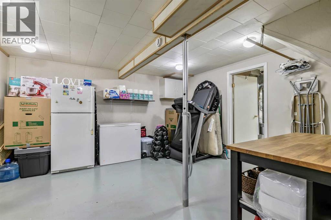
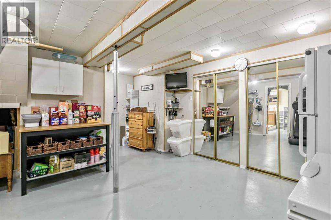
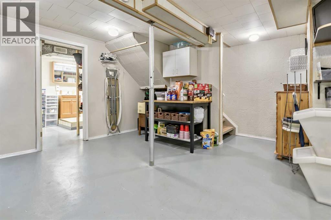
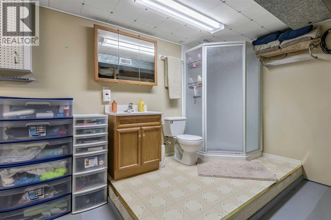
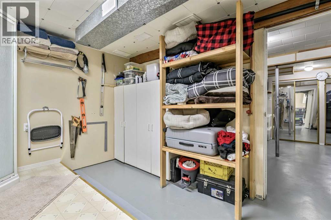
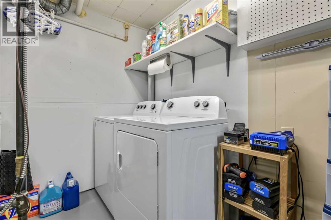
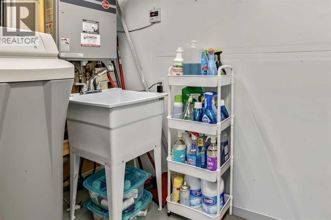
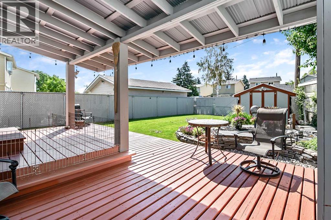
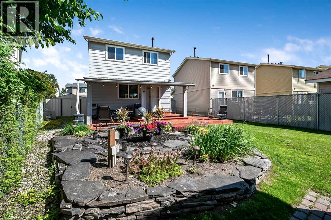
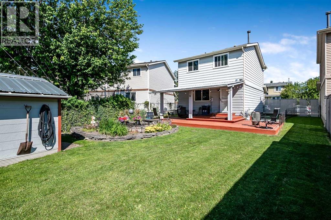
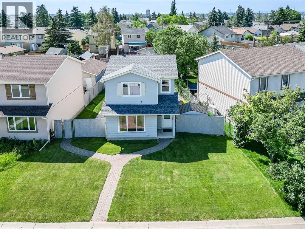
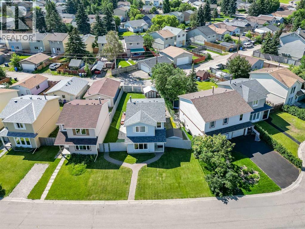
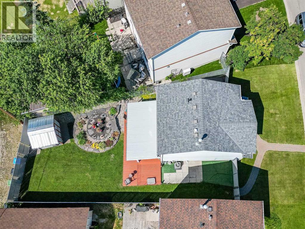
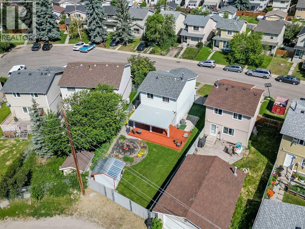
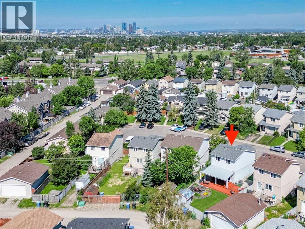
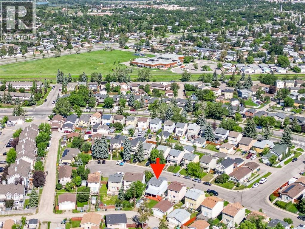
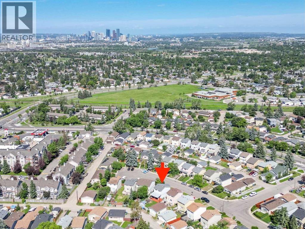
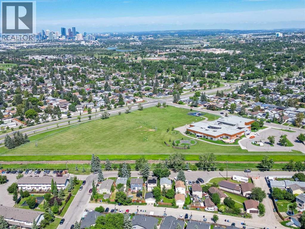
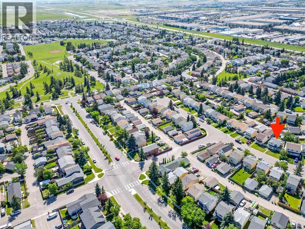
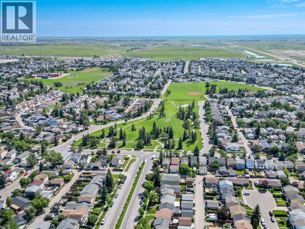
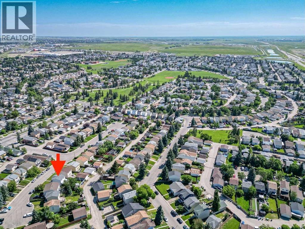
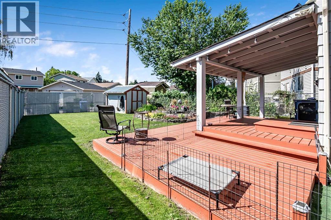
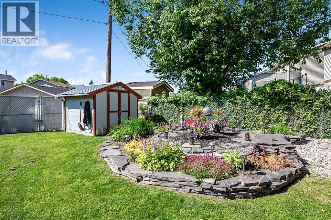
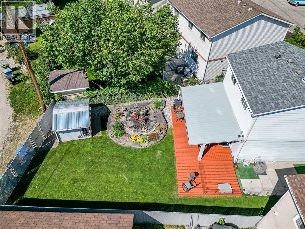
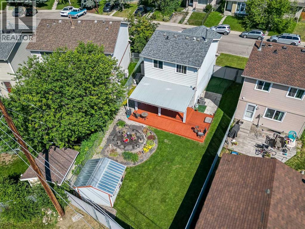
Welcome Home!! This beautifully maintained 1,100 sq. ft. two-storey home is nestled in the family-friendly community of Erin Woods and offers exceptional value for first-time buyers, young families, or anyone looking for a move-in-ready home. Step inside and you'll immediately appreciate the pride of ownership throughout. The spacious living room is filled with natural light thanks to its large front windows, creating a bright and inviting space to relax or entertain. The well-appointed kitchen offers an abundance of cupboard and counter space, a large pantry, and plenty of room for preparing meals or hosting family dinners and gatherings. A convenient 2-piece powder room completes the main floor. Upstairs, you'll find three generously sized bedrooms and a full 4-piece bathroom. The spacious primary bedroom features large windows and offers the perfect retreat to create your own private oasis. The fully finished basement adds even more functional living space, making it ideal for a family room, home theatre, gym, office, or playroom. It also includes a full bathroom and a spacious laundry room. Step outside and you'll discover one of this home's standout features—the incredible backyard. The large covered deck is the perfect place to enjoy summer BBQs or relax with family and friends. The expansive yard offers plenty of room for kids to play, pets to roam, or to enjoy the existing garden. A rear gate provides convenient RV parking, with ample space to build a future garage if desired. This home also offers peace of mind with many of the major updates already completed, including a newer furnace, newer exterior windows and doors, a recently replaced roof, on-demand hot water, and central air conditioning. Ideally located close to schools, parks, shopping, walking paths, and everyday amenities, this is a home you'll be proud to call your own. WELCOME HOME!! (id:51913)


Property Details

  House
 3 Bedrooms
 3 Bathrooms
 1100 sqft
Key Details

STATUS
For sale
TYPE
House
BUILT IN
1981
BEDROOM COUNT
3
BATHROOM COUNT
3
PARKING SPACES
2

Amenities

Park, Playground, Schools, Shopping

Property Features

  • MLS® Number A2329364
  • Price $449,900
  • Bedrooms: 3
  • Bathrooms: 3
  • Square Footage: 1100 sqft
  • Property Type: House
  • Community Name: Erin Woods
  • AmenitiesNearBy Park, Playground, Schools, Shopping
  • Features Cul-de-sac, Back Lane, Pvc Window, Level
  • ParkingSpaceTotal 2
  • Plan 8111814
  • Structure Deck, See Remarks, Dog Run - Fenced In

Buildings

BathroomTotal 3 BedroomsAboveGround 3
BedroomsTotal 3 Appliances Washer, Refrigerator, Water Softener, Range - Electric, Dishwasher, Dryer, Freezer, Hot Water Instant, Window Coverings, Water Heater - Tankless
BasementDevelopment Finished BasementType Full (finished)
ConstructedDate 1981 ConstructionMaterial Wood Frame
ConstructionStyleAttachment Detached CoolingType Central Air Conditioning
ExteriorFinish Vinyl Siding FlooringType Carpeted, Ceramic Tile, Laminate, Linoleum
FoundationType Poured Concrete HalfBathTotal 1
HeatingType Forced Air StoriesTotal 2
SizeInterior 1100 Sqft TotalFinishedArea 1100 Sqft
Type House

Parking

Other
Street
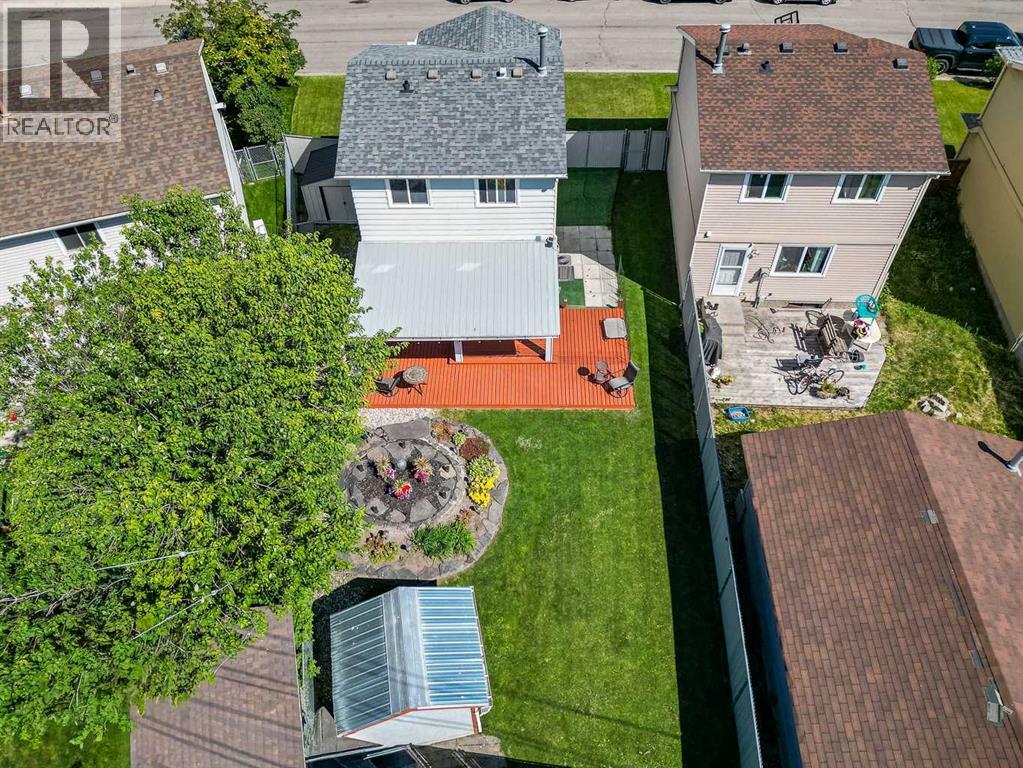
RV
RV
RV

Land

Acreage No FenceType Fence
LandAmenities Park, Playground, Schools, Shopping LandscapeFeatures Garden Area, Landscaped, Lawn
SizeFrontage 16.28 M SizeIrregular 364.00
SizeTotal 364 M2|0-4,050 Sqft SizeTotalText 364 M2|0-4,050 Sqft
ZoningDescription R-cg

Rooms

LevelTypeDimensions
Basement 3pc Bathroom Measurements not available
Basement Other 13.75 Ft x 14.00 Ft
Basement Storage 4.42 Ft x 8.75 Ft
Basement Laundry Room 7.00 Ft x 9.58 Ft
Main Level Other 4.00 Ft x 5.25 Ft
Main Level Living Room 13.83 Ft x 18.00 Ft
Main Level Kitchen 8.50 Ft x 10.50 Ft
Main Level Dining Room 5.08 Ft x 8.50 Ft
Main Level 2pc Bathroom Measurements not available
Upper Level Primary Bedroom 10.08 Ft x 13.83 Ft
Upper Level Bedroom 8.33 Ft x 9.50 Ft
Upper Level Bedroom 8.08 Ft x 10.33 Ft
Upper Level 4pc Bathroom Measurements not available

Agents and Offices

  • Clayton Becker
  • Office: Cir Realty
Address
?>