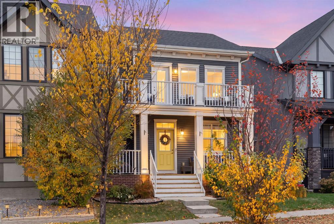
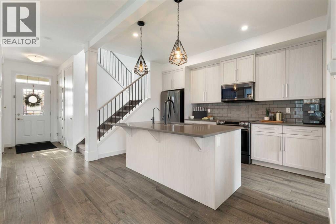
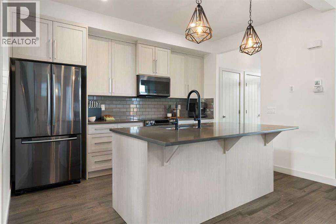
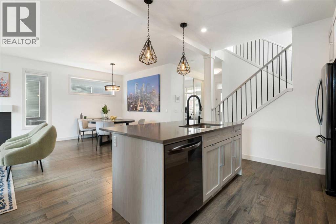
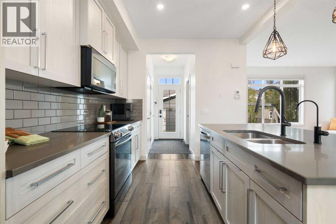
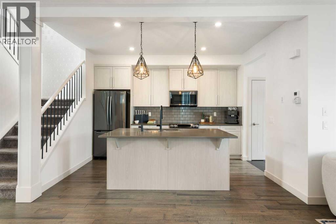
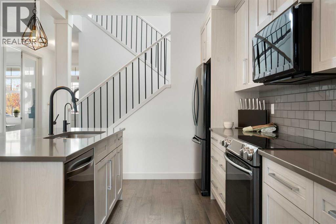
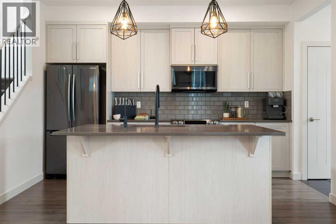
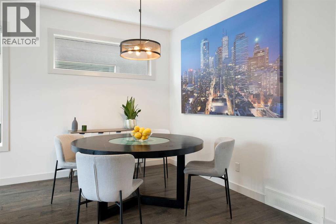
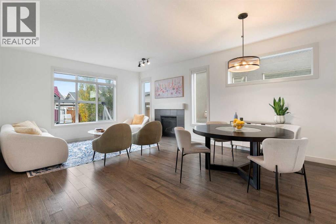
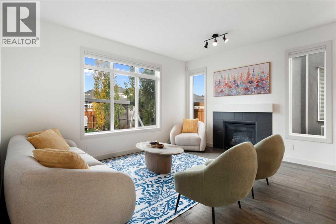
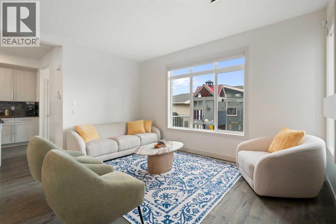
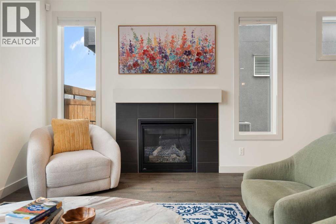
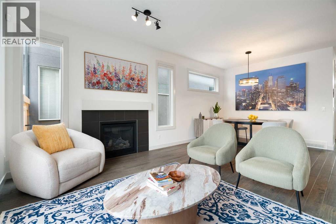
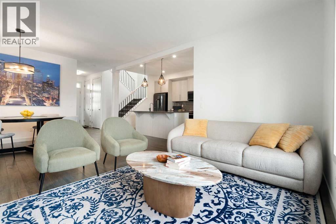
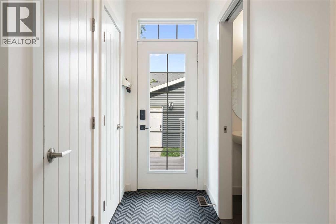
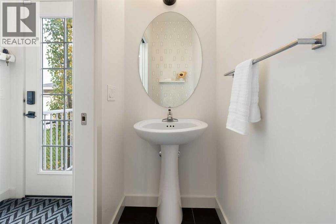
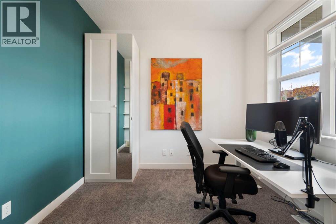
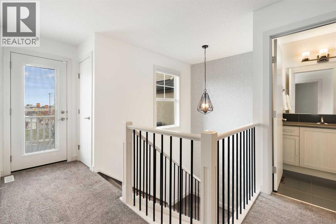
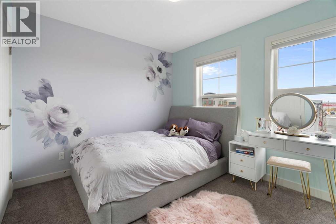
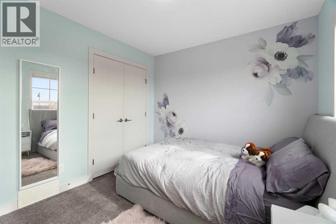
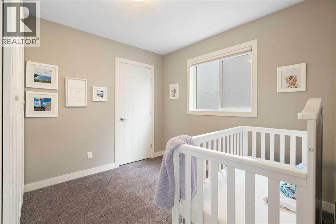
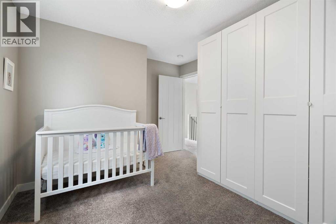
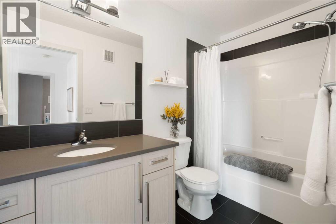
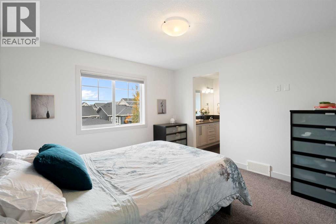
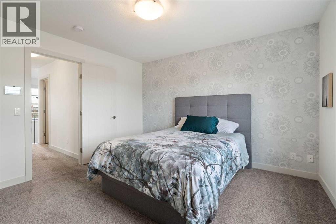
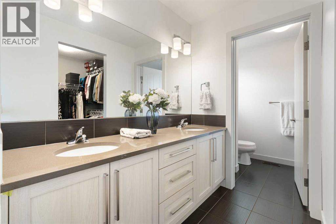
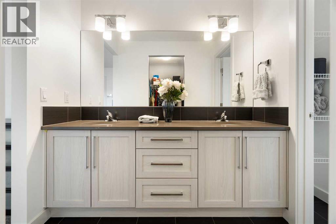
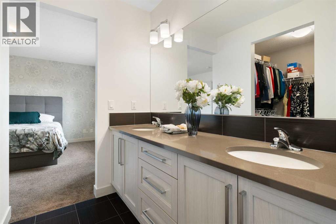
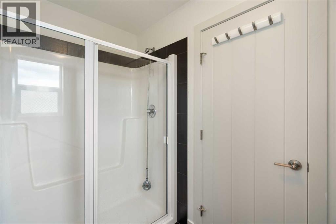
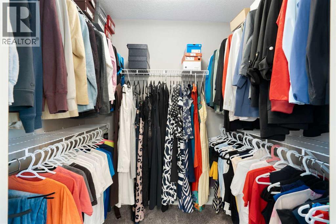
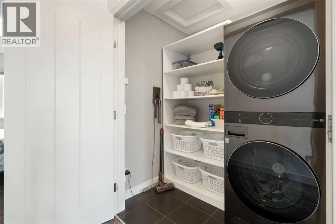
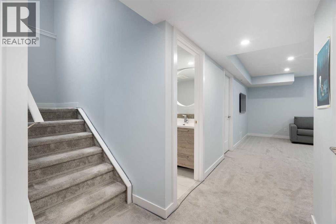
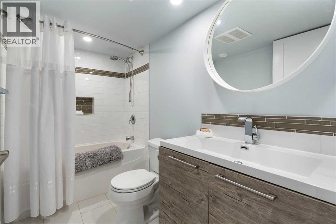
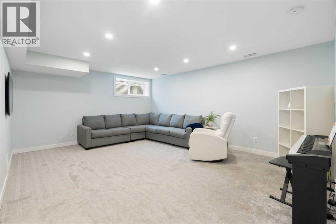
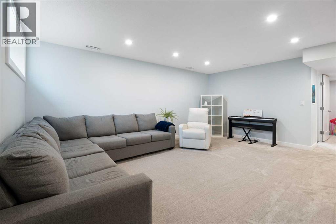
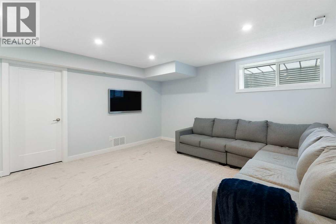
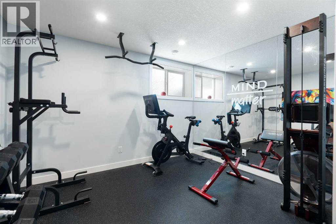
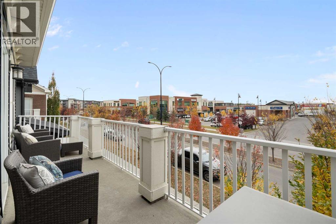
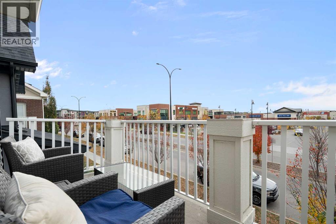
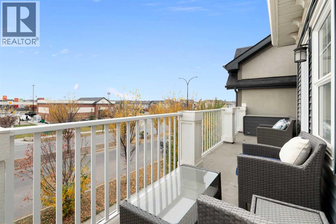
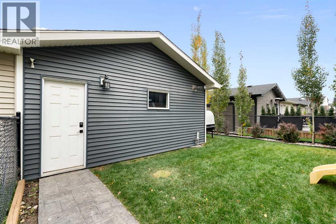
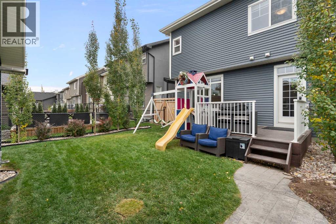
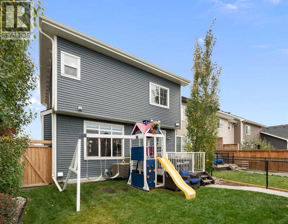
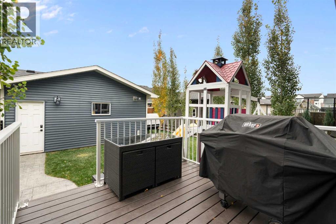
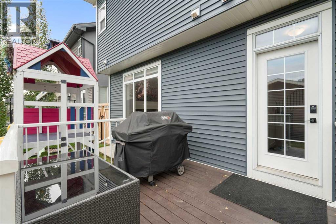
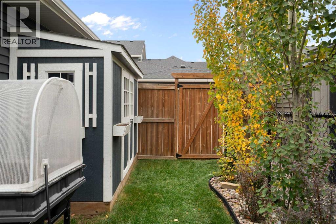
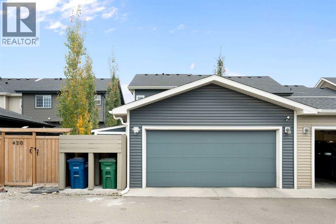
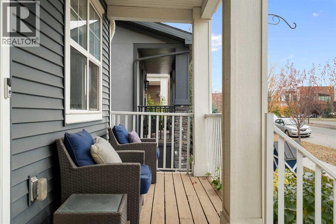
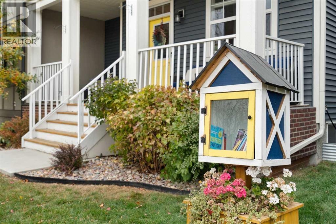
Enjoy the space, comfort, and convenience of a beautifully maintained semi-detached home in one of Airdrie’s most sought-after communities — with no condo fees!Offering 4 bedrooms, 3.5 bathrooms, and a dedicated home office, this move-in-ready home provides plenty of room for modern family living. The fully developed basement adds even more versatile space for a home gym, recreation room, or additional lounge area. A charming front porch, upper-level balcony, central A/C, water softener, and double detached garage add to the home’s appeal and everyday comfort.Step outside to your private, tree-lined backyard — an inviting space for summer BBQs, family gatherings, or quiet evenings outdoors.The location is just as impressive. Enjoy the convenience of nearby schools, parks, pathways, grocery stores, cafés, and restaurants, making it easy to embrace an active, connected lifestyle. With quick access to Deerfoot Trail and Stoney Trail, commuting to Calgary is simple.If you’re looking for a move-in-ready home with modern comfort, exceptional living space, a private backyard, and the added benefit of no condo fees, this is one you won’t want to miss! (id:51913)
 Row / Townhouse
 4 Bedrooms
 4 Bathrooms
 1644 sqft
| BathroomTotal | 4 | BedroomsAboveGround | 3 |
| BedroomsBelowGround | 1 | BedroomsTotal | 4 |
| Appliances | Refrigerator, Water Softener, Dishwasher, Stove, Microwave Range Hood Combo, Window Coverings | BasementDevelopment | Finished |
| BasementType | Full (finished) | ConstructedDate | 2017 |
| ConstructionStyleAttachment | Attached | CoolingType | Central Air Conditioning |
| ExteriorFinish | Vinyl Siding | FireplacePresent | Yes |
| FireplaceTotal | 1 | FlooringType | Carpeted, Ceramic Tile, Hardwood |
| FoundationType | Poured Concrete | HalfBathTotal | 1 |
| HeatingFuel | Natural Gas | HeatingType | Other, Forced Air |
| StoriesTotal | 2 | SizeInterior | 1644 Sqft |
| TotalFinishedArea | 1643.67 Sqft | Type | Row / Townhouse |
| Detached Garage | 2 |
| Acreage | No | FenceType | Cross Fenced |
| LandAmenities | Park, Playground, Recreation Nearby, Schools, Shopping | LandscapeFeatures | Landscaped |
| SizeDepth | 31.68 M | SizeFrontage | 9.27 M |
| SizeIrregular | 292.50 | SizeTotal | 292.5 M2|0-4,050 Sqft |
| SizeTotalText | 292.5 M2|0-4,050 Sqft | ZoningDescription | R2-t |
| Level | Type | Dimensions |
|---|---|---|
| Basement | 4pc Bathroom | .00 Ft x .00 Ft |
| Basement | Bedroom | 9.67 Ft x 11.58 Ft |
| Basement | Recreational, Games Room | 14.17 Ft x 17.75 Ft |
| Main Level | 2pc Bathroom | .00 Ft x .00 Ft |
| Main Level | Dining Room | 14.75 Ft x 8.17 Ft |
| Main Level | Kitchen | 9.75 Ft x 12.83 Ft |
| Main Level | Living Room | 14.75 Ft x 12.67 Ft |
| Main Level | Office | 9.75 Ft x 9.50 Ft |
| Upper Level | 4pc Bathroom | .00 Ft x .00 Ft |
| Upper Level | 4pc Bathroom | .00 Ft x .00 Ft |
| Upper Level | Bedroom | 10.92 Ft x 11.75 Ft |
| Upper Level | Bedroom | 10.92 Ft x 9.50 Ft |
| Upper Level | Primary Bedroom | 12.00 Ft x 12.42 Ft |