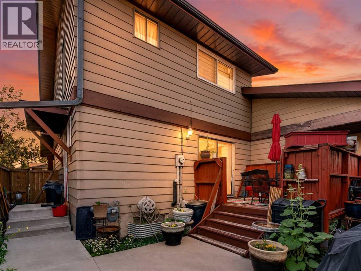
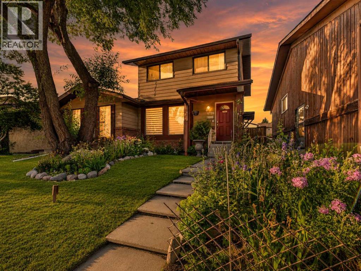
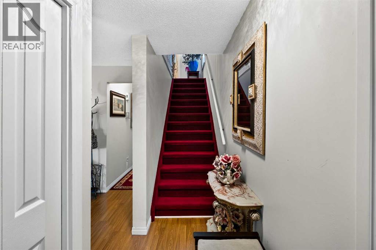
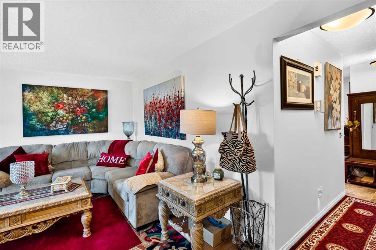
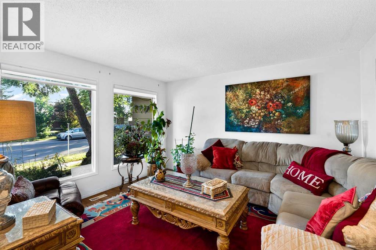
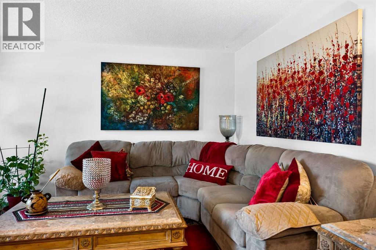
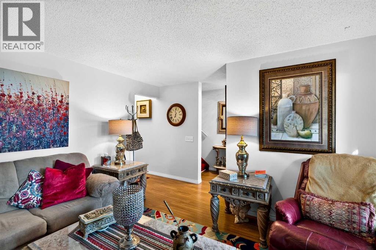
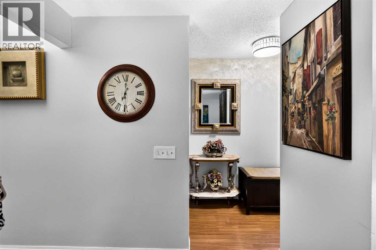
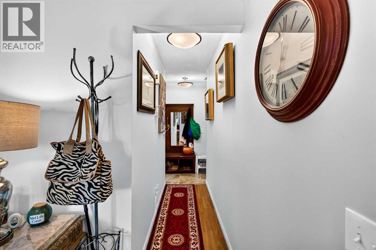
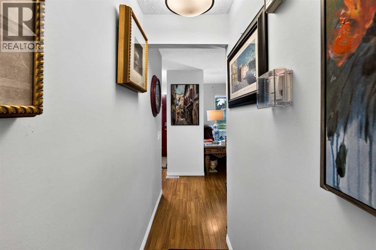
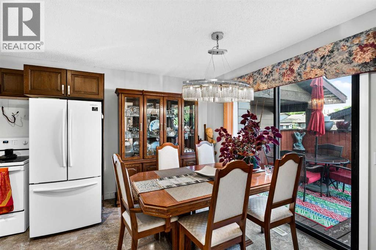
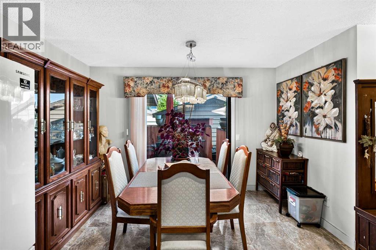
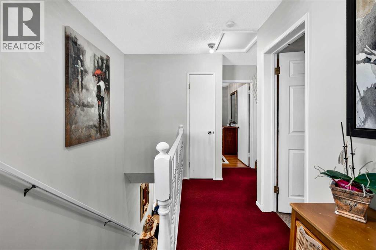
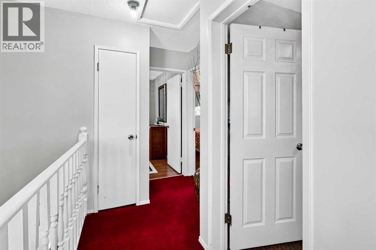
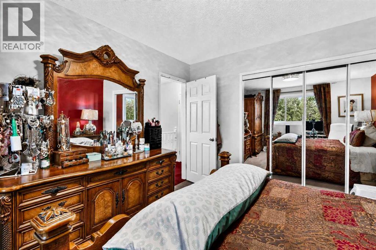
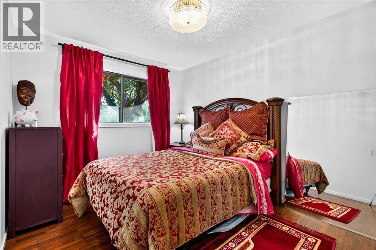
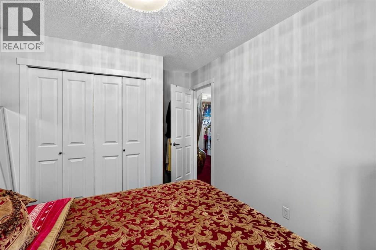
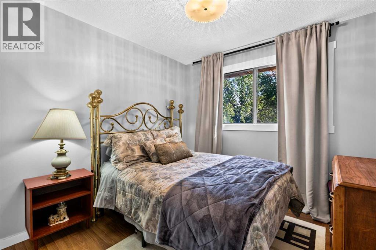
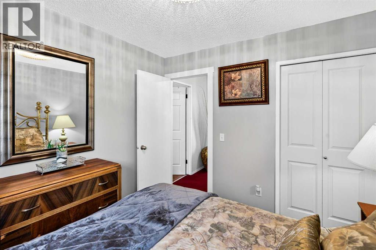
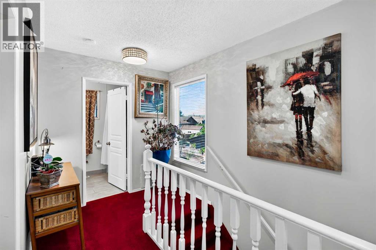
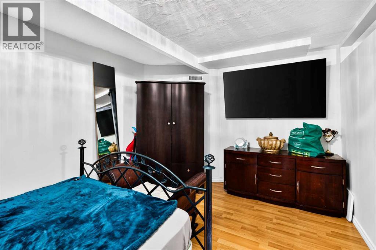
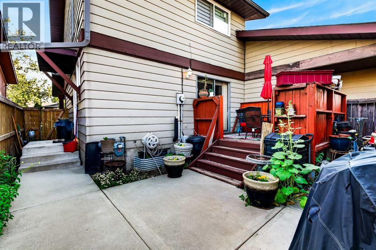
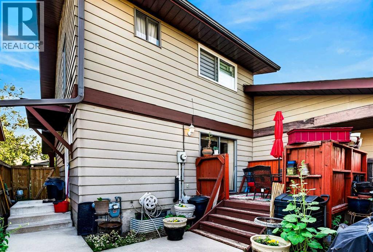
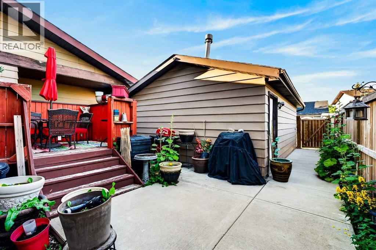
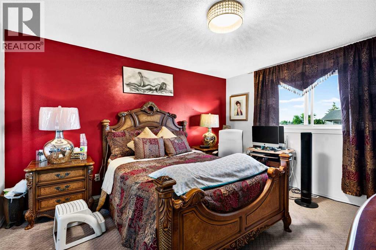
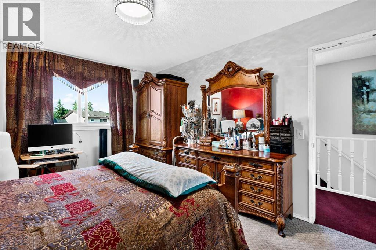
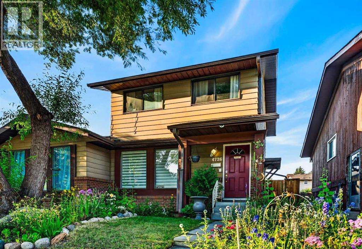
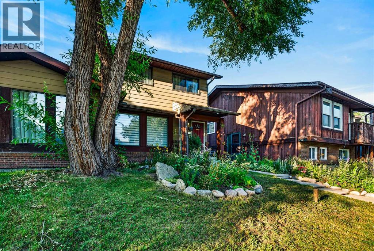
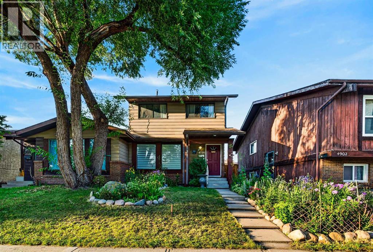
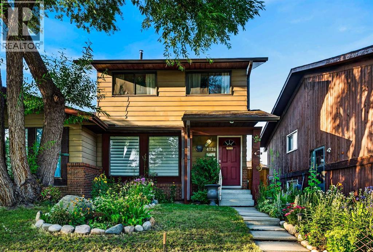
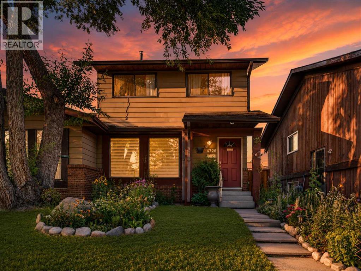
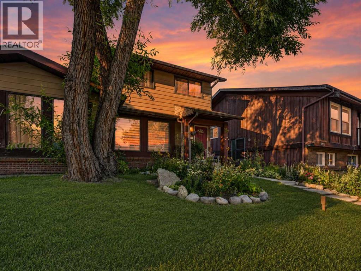
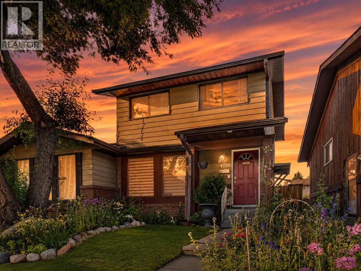
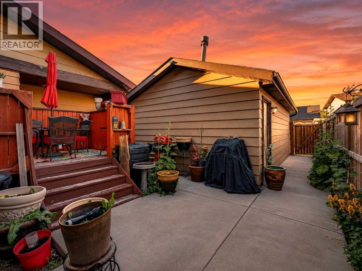
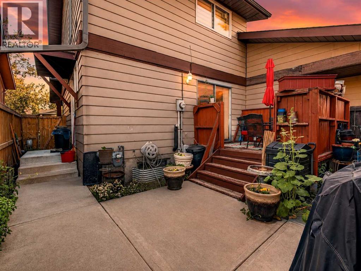
"OPEN HOUSE SATURDAY AUG 16th 3M-5PM" Welcome to 4726 44 Avenue NE, a well-loved 4-bedroom, 1.5-bath home offering 1,121 sq ft of comfortable, functional living space in one of Calgary's most convenient northeast communities. Whether you're a first-time buyer, growing family, or savvy investor, this property checks all the boxes.Step outside to a fantastic backyard built for making memories — a great garden space perfect for green thumbs and a back deck ideal for summer barbecues and morning coffee. The detached garage adds valuable parking, storage, or workshop potential.Location is everything, and this home delivers. Sitting just steps from a bus stop and within walking distance of schools, shopping, parks, and everyday amenities, you'll love how easy it is to get where you need to go. Quick access to major routes makes commuting anywhere in the city a breeze.Homes like this — affordable, spacious, and perfectly positioned — don't last long in Whitehorn. Book your private showing today. (id:51913)
 Duplex
 4 Bedrooms
 2 Bathrooms
 1122 sqft
| BathroomTotal | 2 | BedroomsAboveGround | 3 |
| BedroomsBelowGround | 1 | BedroomsTotal | 4 |
| Appliances | Washer, Refrigerator, Dishwasher, Stove, Dryer, Window Coverings, Garage Door Opener | BasementDevelopment | Finished |
| BasementType | Full (finished) | ConstructedDate | 1978 |
| ConstructionMaterial | Wood Frame | ConstructionStyleAttachment | Semi-detached |
| CoolingType | None | FlooringType | Carpeted, Ceramic Tile, Hardwood, Linoleum |
| FoundationType | Poured Concrete | HalfBathTotal | 1 |
| HeatingFuel | Natural Gas | HeatingType | Forced Air |
| StoriesTotal | 2 | SizeInterior | 1122 Sqft |
| TotalFinishedArea | 1121.77 Sqft | Type | Duplex |
| Detached Garage | 2 |
| Acreage | No | FenceType | Fence |
| LandAmenities | Park, Playground, Schools, Shopping | LandscapeFeatures | Landscaped |
| SizeDepth | 30.5 M | SizeFrontage | 8.25 M |
| SizeIrregular | 2561.81 | SizeTotal | 2561.81 Sqft|0-4,050 Sqft |
| SizeTotalText | 2561.81 Sqft|0-4,050 Sqft | ZoningDescription | R-cg |
| Level | Type | Dimensions |
|---|---|---|
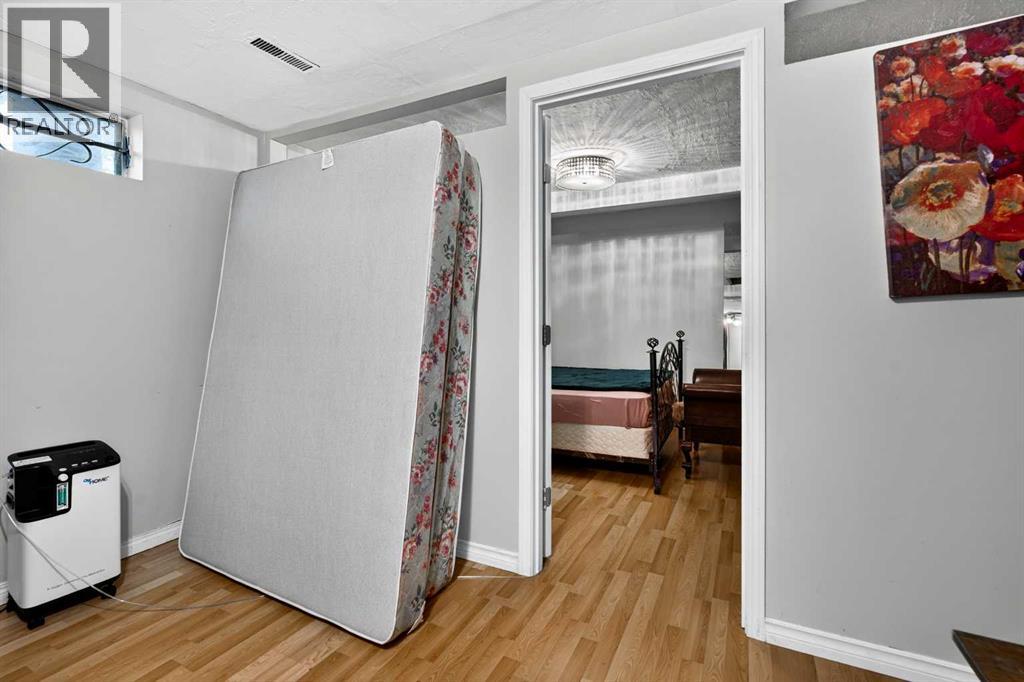
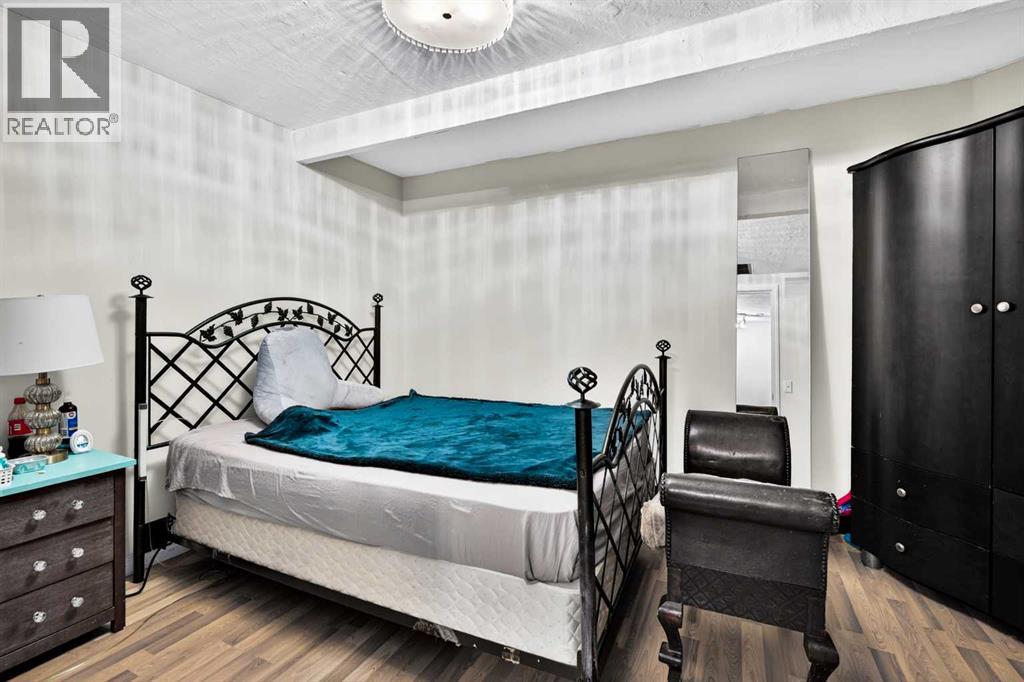
| Basement | Bedroom | 9.83 Ft x 13.58 Ft |
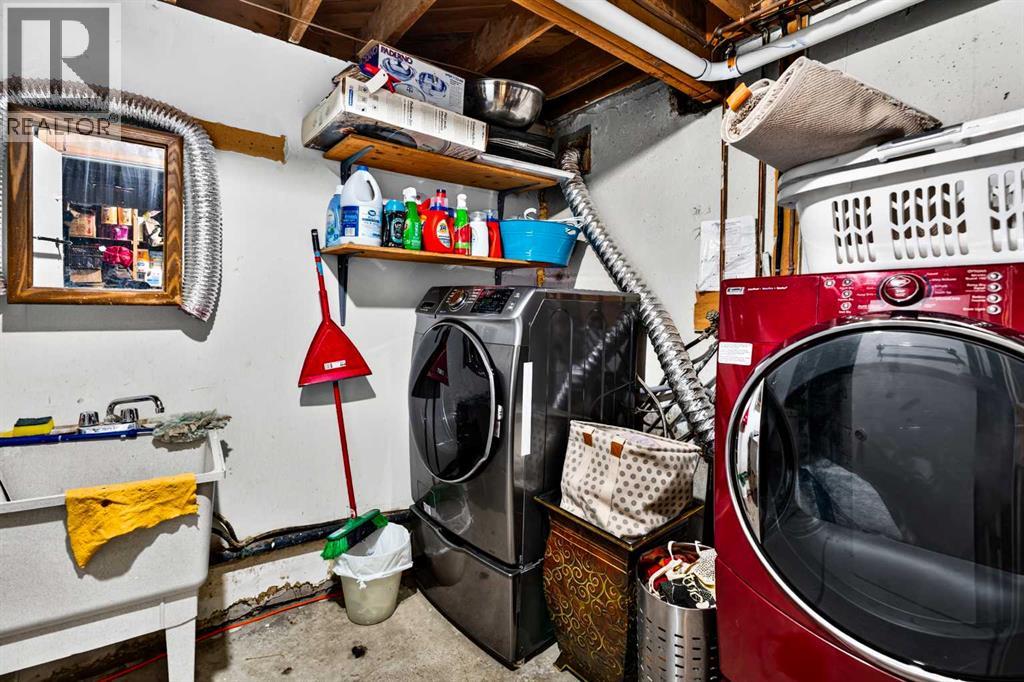
| Basement | Laundry Room | 6.83 Ft x 8.00 Ft |
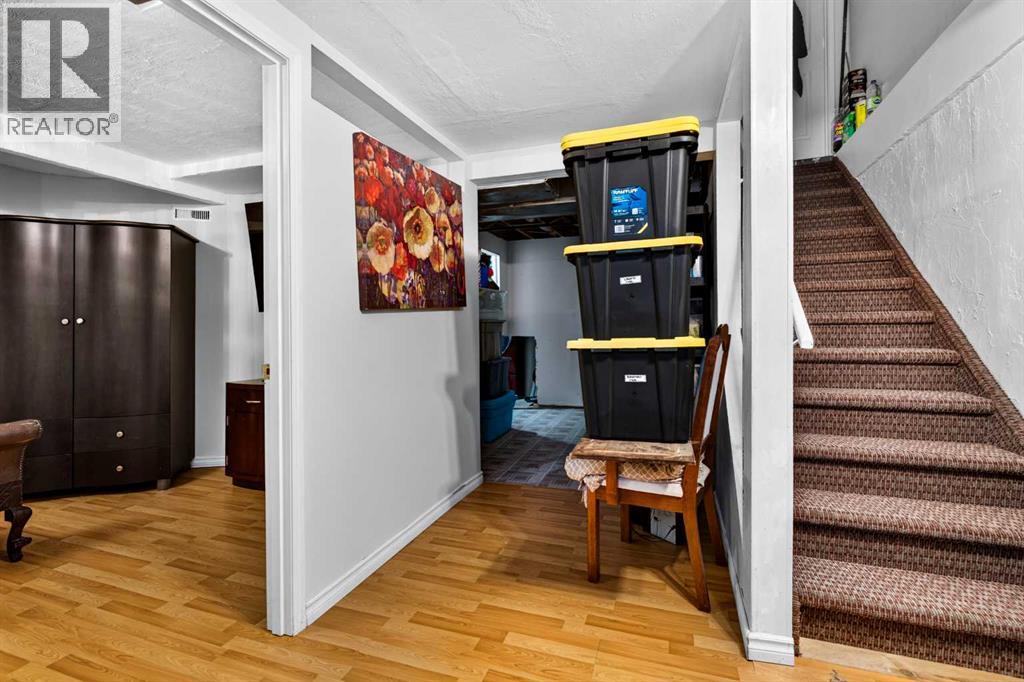
| Basement | Recreational, Games Room | 8.42 Ft x 13.58 Ft |
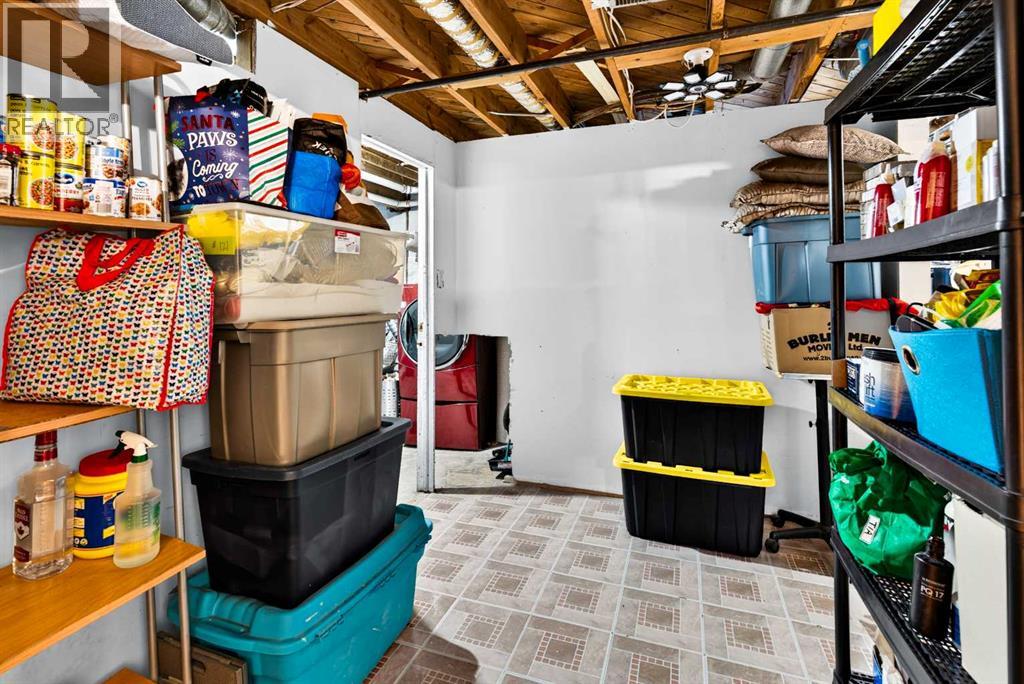
| Basement | Storage | 11.75 Ft x 8.50 Ft |
| Basement | Storage | 7.92 Ft x 10.08 Ft |
| Basement | Furnace | 6.83 Ft x 8.25 Ft |
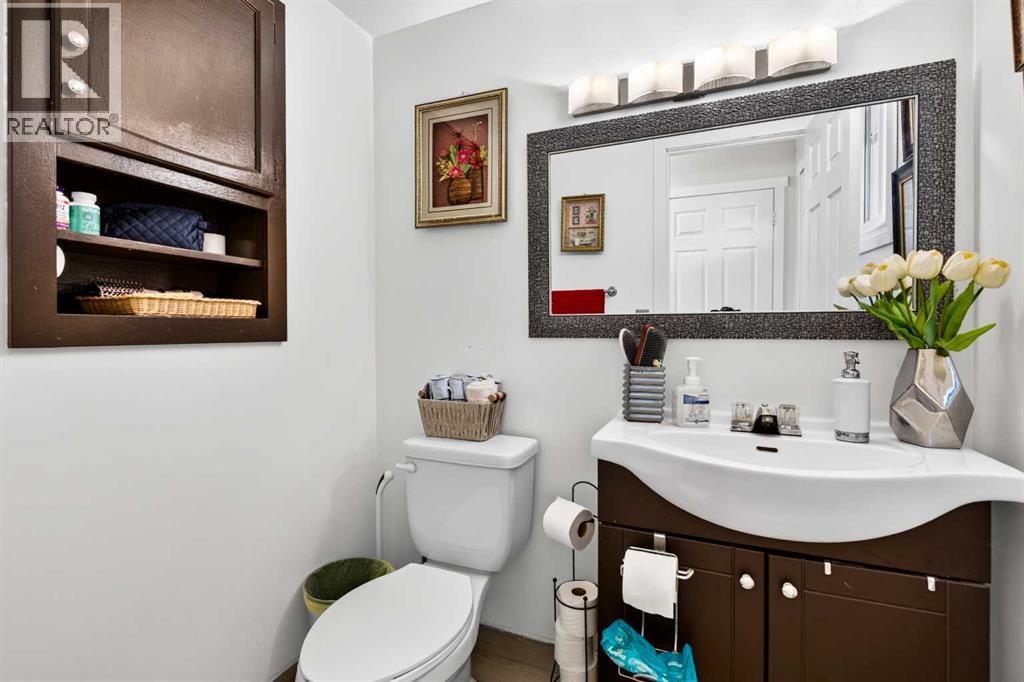
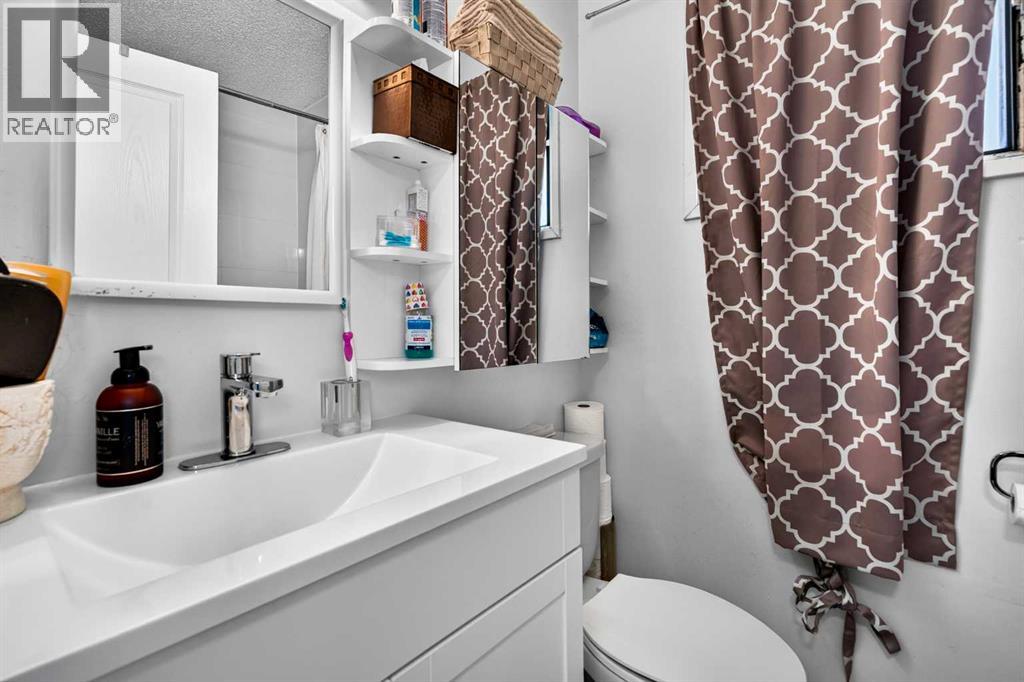
| Main Level | 2pc Bathroom | 5.58 Ft x 4.58 Ft |
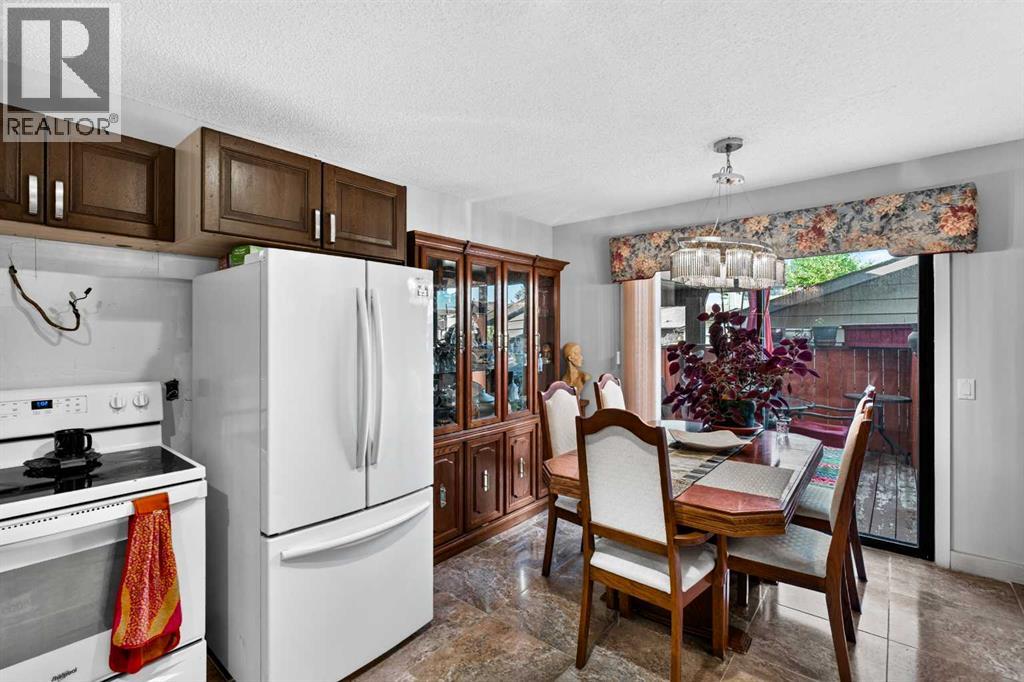
| Main Level | Dining Room | 12.08 Ft x 7.25 Ft |
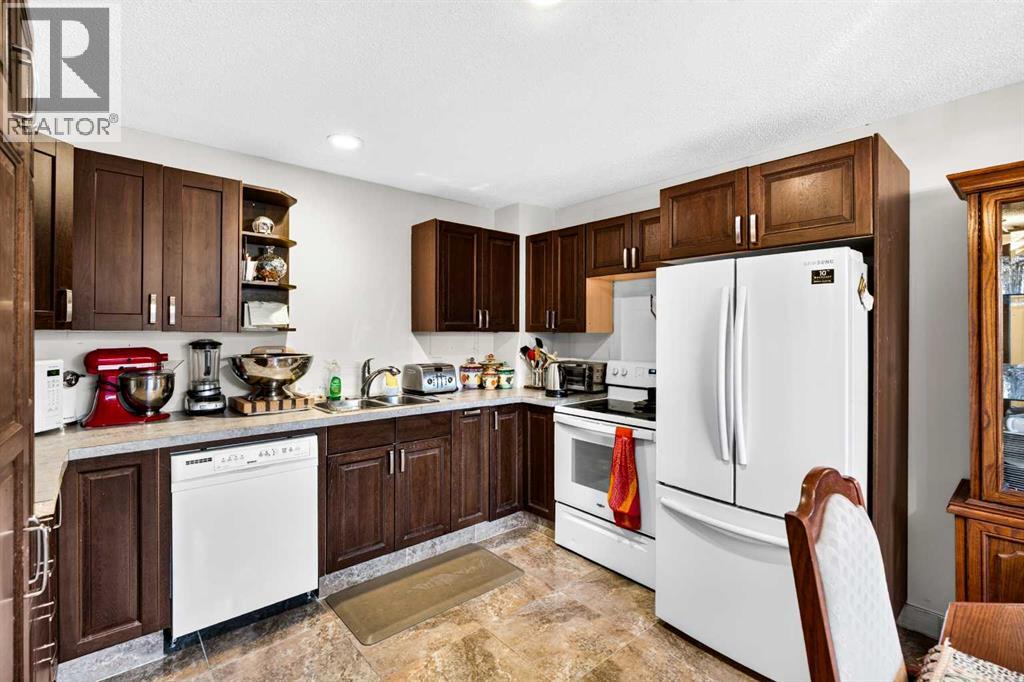
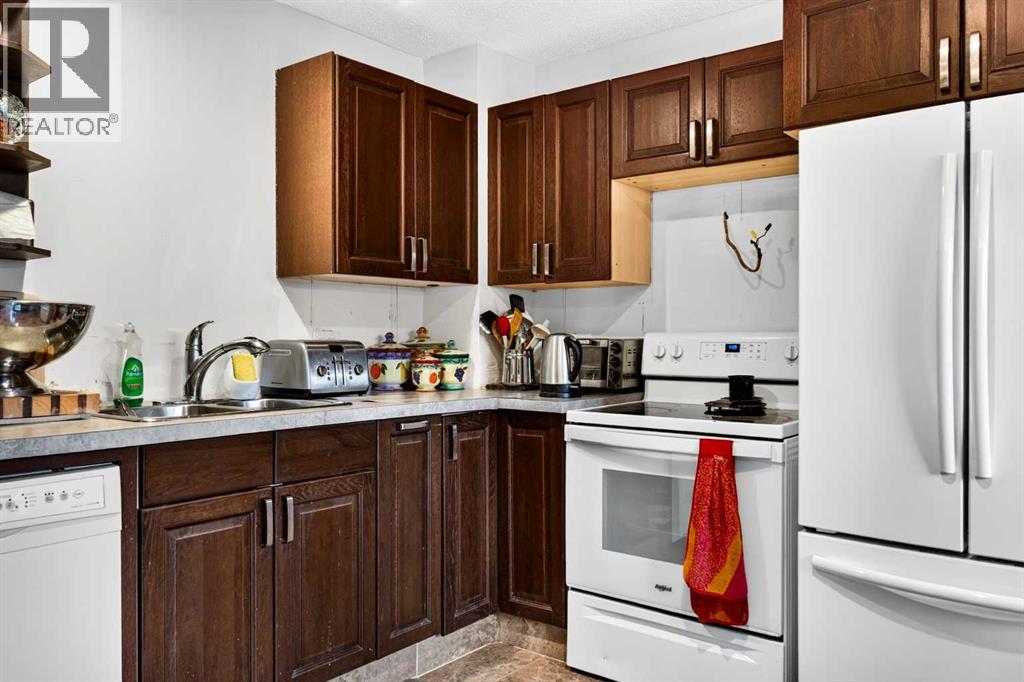
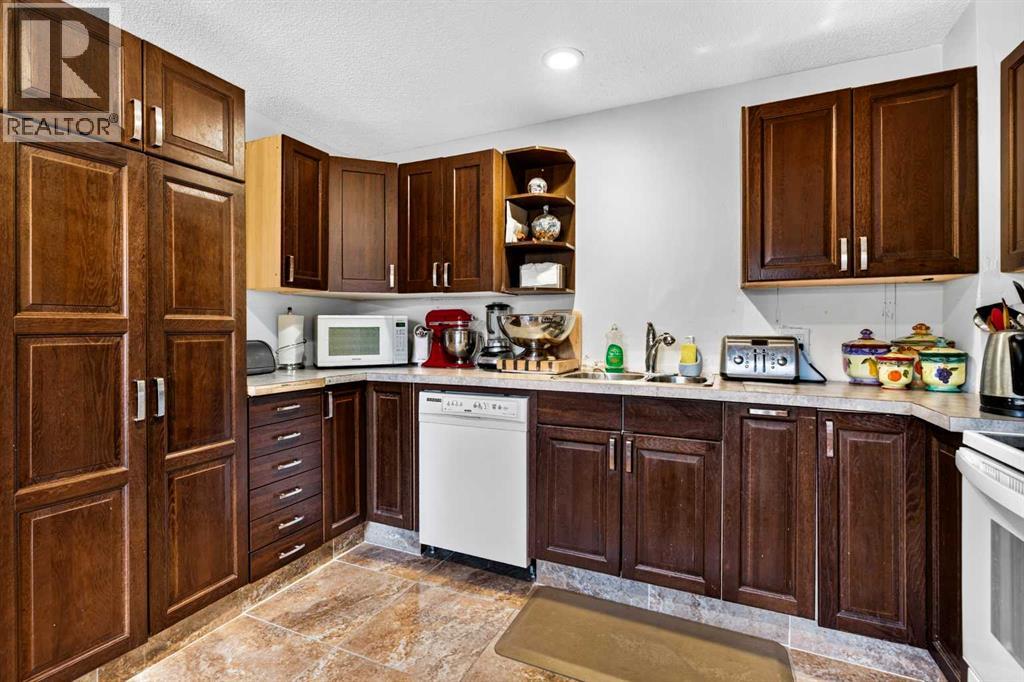
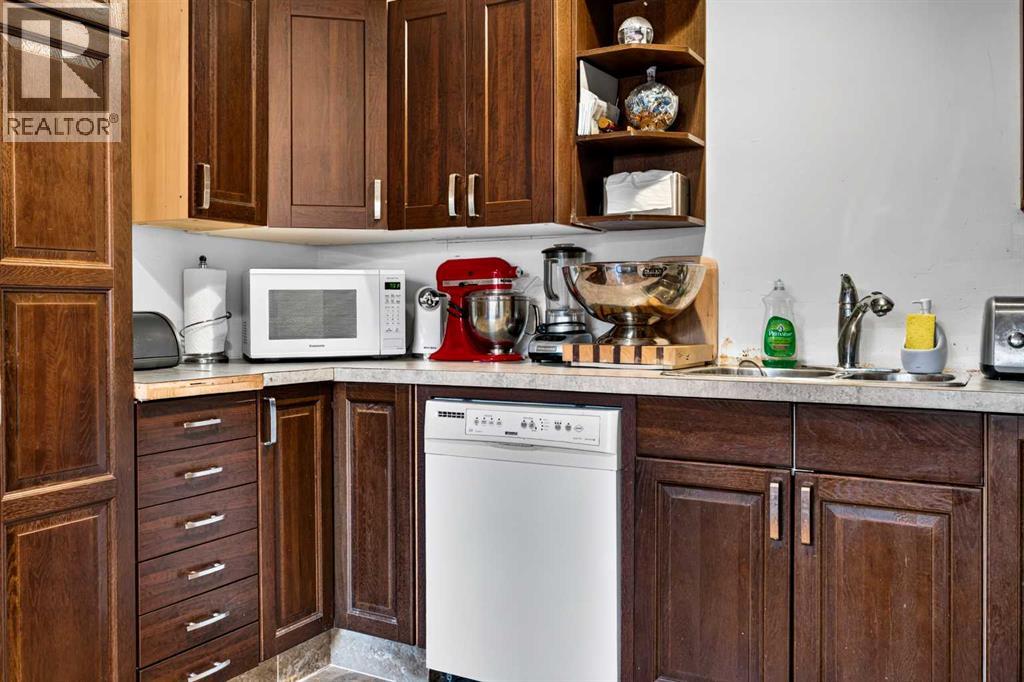
| Main Level | Kitchen | 12.08 Ft x 8.67 Ft |
| Main Level | Living Room | 15.17 Ft x 12.83 Ft |
| Upper Level | 4pc Bathroom | 7.17 Ft x 4.92 Ft |
| Upper Level | Bedroom | 9.25 Ft x 9.58 Ft |
| Upper Level | Bedroom | 9.50 Ft x 12.92 Ft |
| Upper Level | Primary Bedroom | 11.33 Ft x 13.50 Ft |