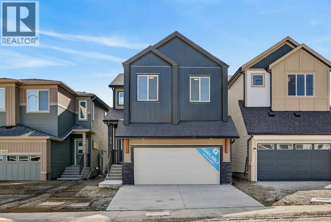
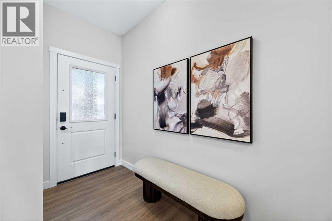
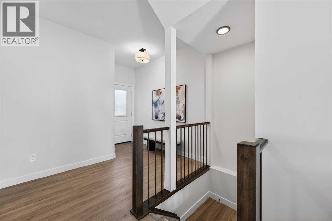
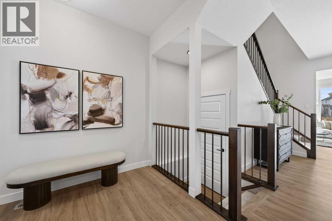
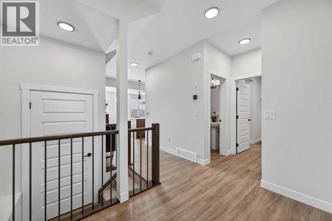
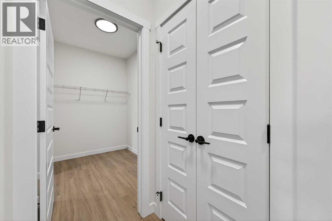
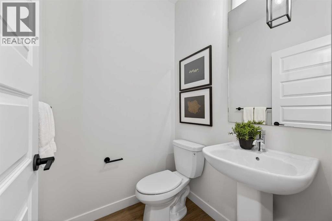
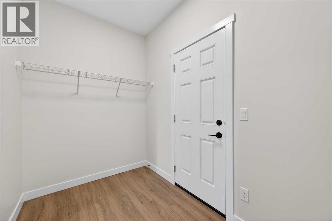
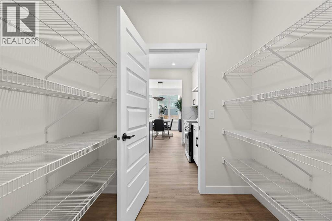
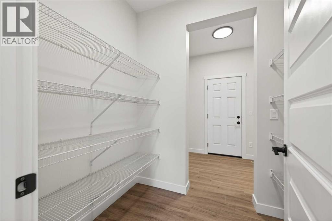
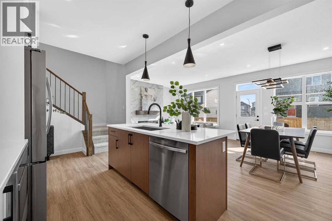
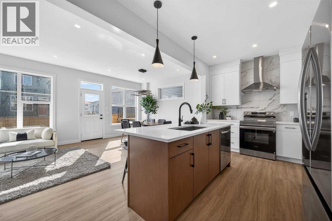
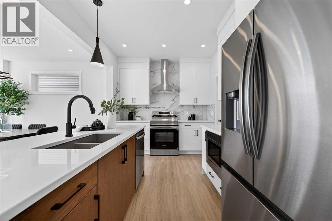
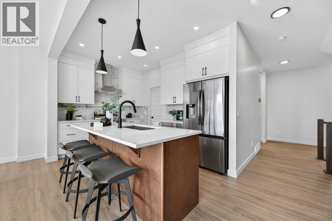
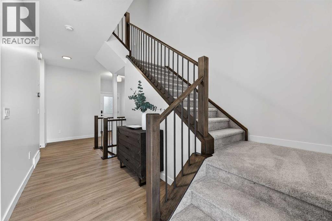
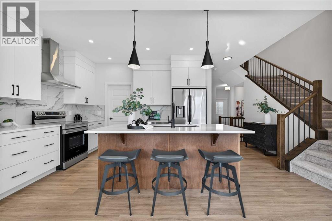
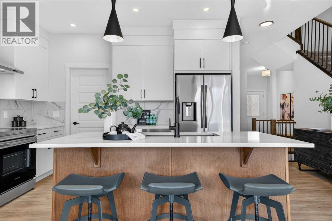
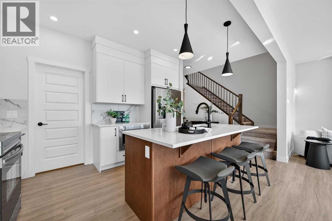
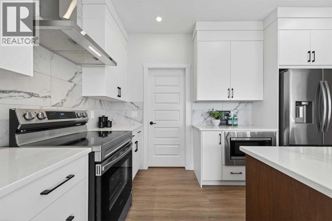
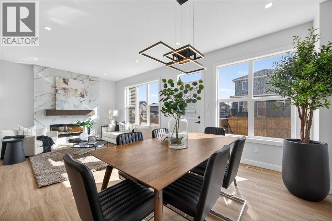
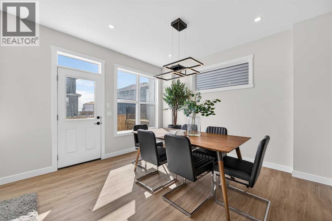
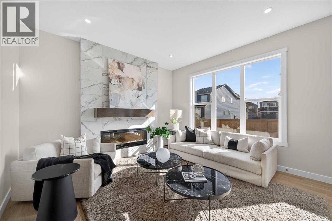
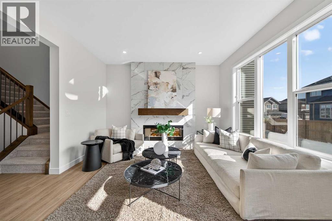
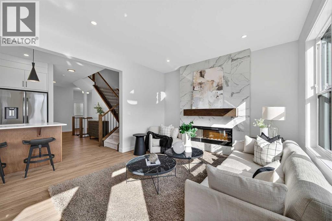
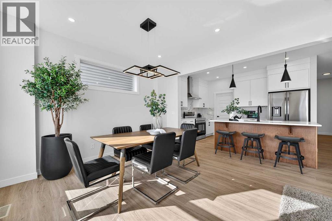
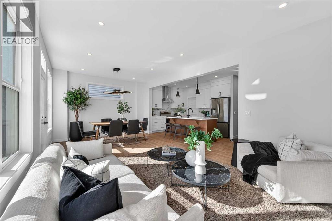
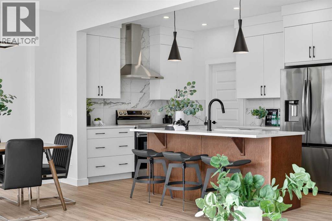
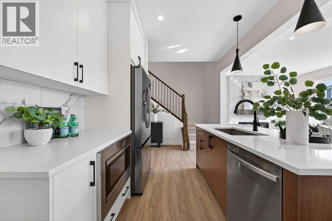
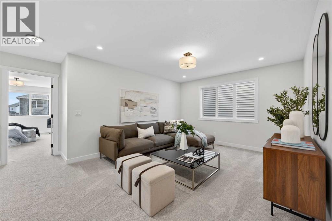
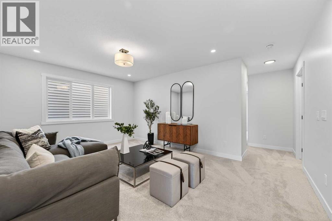
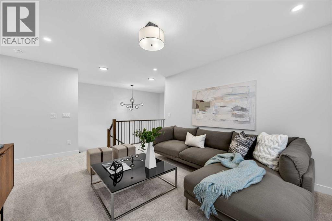
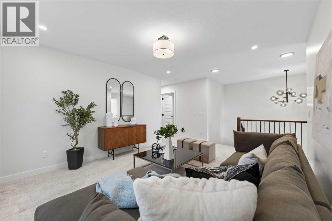
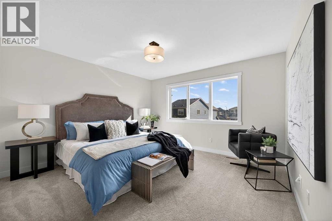
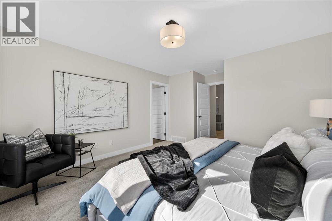
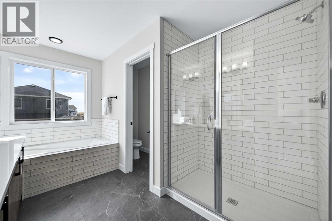
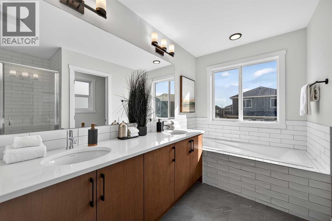
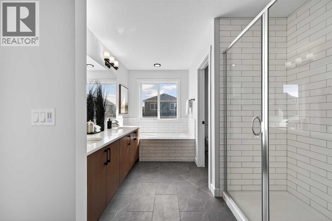
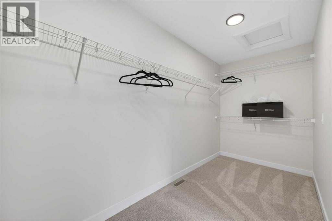
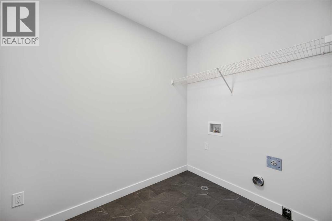
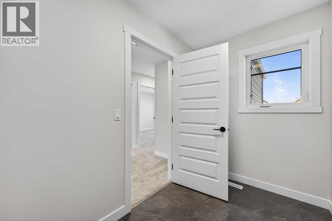
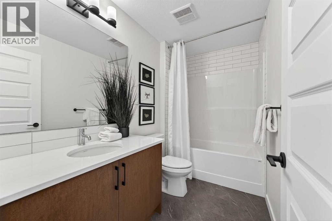
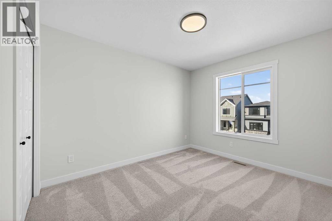
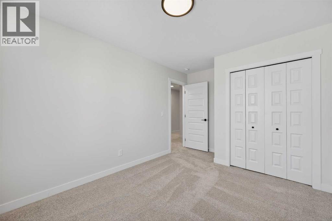
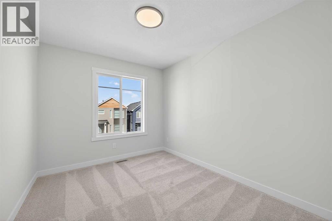
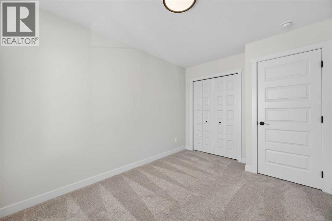
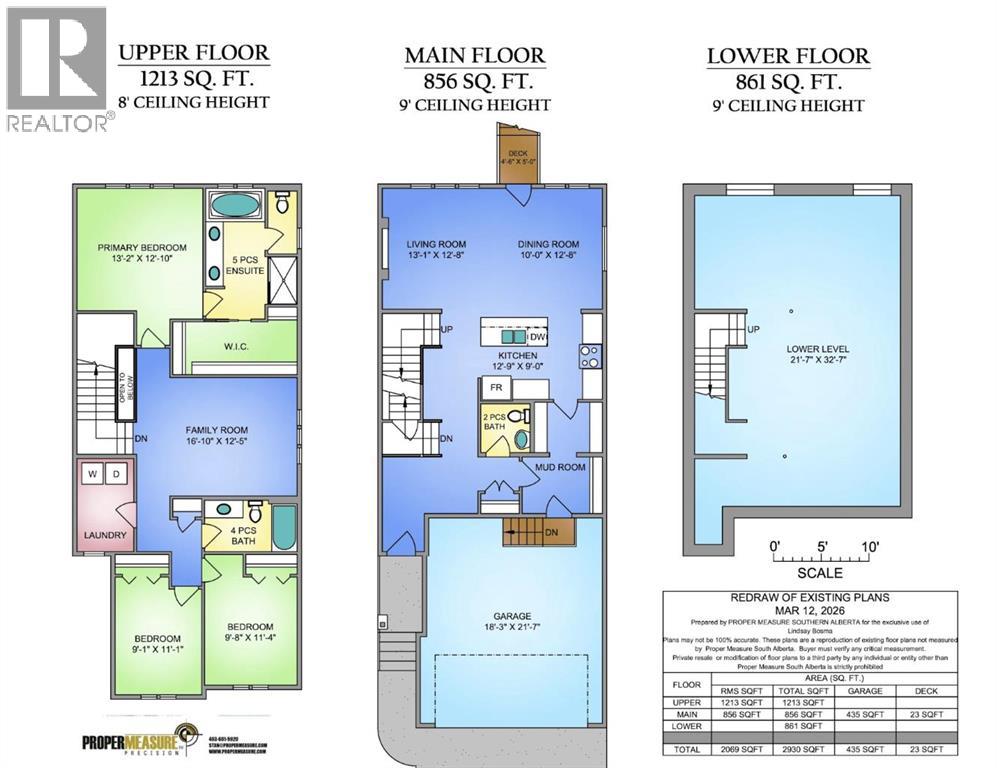
Welcome to the “Leo” a beautifully designed 3-bedroom, 2.5 bathroom brand new home offering over 2000 sq ft of finished living space. Step inside to a bright, inviting main floor featuring luxury vinyl plank flooring that spans the entire level and is complemented by 9-foot ceilings. The chef's kitchen showcases sleek cabinetry with stylish black hardware, paired with a crisp white tile backsplash, elegant quartz countertops, and stainless steel appliances. The living room features a stunning floor-to-ceiling tiled feature wall, creating a beautiful focal point. Adjacent to the living space, the dining area is ideal for entertaining and flows seamlessly to the outdoors. Completing the main floor is a practical mudroom just off the double-attached garage, a spacious pantry, and a convenient powder room. Upstairs, you'll find a central bonus room that provides separation between the primary suite and the secondary bedrooms, offering both comfort and privacy. The primary retreat is generously sized and features a spa-inspired ensuite with dual sinks, a relaxing soaker tub, and an oversized shower, as well as a truly impressive walk-in closet. A full bathroom complements two additional well-sized bedrooms, while the upstairs laundry room adds everyday convenience. The unfinished basement, with 9-foot ceilings, offers a blank canvas for your future development ideas. Lewiston is a new, award-winning master-planned community in Northeast Calgary, Alberta, designed to blend nature with urban convenience. Located near Stoney Trail and Deerfoot Trail, it offers quick access to downtown (20 mins) and the airport making this a great place to call home. (id:51913)
 House
House 3 Bedrooms
 3 Bathrooms
 2069 sqft
| BathroomTotal | 3 | BedroomsAboveGround | 3 |
| BedroomsTotal | 3 | Amenities | Other |
| Appliances | Refrigerator, Dishwasher, Stove, Microwave, Hood Fan | BasementDevelopment | Unfinished |
| BasementType | Full (unfinished) | ConstructedDate | 2026 |
| ConstructionMaterial | Wood Frame | ConstructionStyleAttachment | Detached |
| CoolingType | None | ExteriorFinish | Vinyl Siding |
| FireplacePresent | Yes | FireplaceTotal | 1 |
| FlooringType | Carpeted, Vinyl | FoundationType | Poured Concrete |
| HalfBathTotal | 1 | HeatingType | Forced Air |
| StoriesTotal | 2 | SizeInterior | 2069 Sqft |
| TotalFinishedArea | 2069 Sqft | Type | House |
| Attached Garage | 2 |
| Acreage | No | FenceType | Partially Fenced |
| LandAmenities | Park, Playground, Schools, Shopping | SizeDepth | 33.5 M |
| SizeFrontage | 10.21 M | SizeIrregular | 342.04 |
| SizeTotal | 342.04 M2|0-4,050 Sqft | SizeTotalText | 342.04 M2|0-4,050 Sqft |
| ZoningDescription | R-g |
| Level | Type | Dimensions |
|---|---|---|
| Main Level | Kitchen | 12.75 Ft x 9.00 Ft |
| Main Level | Dining Room | 10.00 Ft x 12.67 Ft |
| Main Level | Living Room | 13.08 Ft x 12.67 Ft |
| Main Level | 2pc Bathroom | 5.17 Ft x 5.08 Ft |
| Upper Level | Primary Bedroom | 13.17 Ft x 12.83 Ft |
| Upper Level | 5pc Bathroom | 9.58 Ft x 11.83 Ft |
| Upper Level | Bedroom | 9.08 Ft x 11.08 Ft |
| Upper Level | Bedroom | 9.67 Ft x 11.33 Ft |
| Upper Level | Family Room | 16.83 Ft x 12.42 Ft |
| Upper Level | 4pc Bathroom | 9.67 Ft x 5.00 Ft |
| Upper Level | Laundry Room | 6.00 Ft x 9.75 Ft |