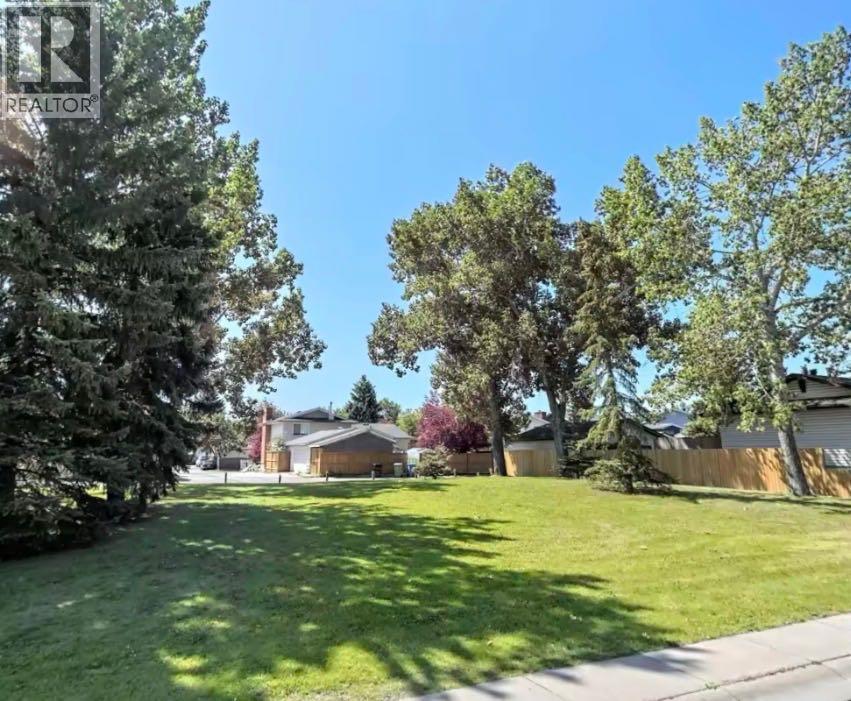
Amazing opportunity to own an income generating property in Calgary! This wonderful bi-level in the community of Temple with a legal basement suite is perfectly situated with a view of the lovely park to the front and back lane access backing onto to the many shops and amenities in this lovely community. This property has had many recent upgrades such as roof replacement in 2015, new energy efficient furnace, new energy efficient triple pane windows in 2020, new quartz countertops in 2021, etc. The main floor offers 3 spacious bedrooms plus a 4 piece bathroom. The kitchen and open concept living and dining areas with views of the park is ideal. This level also offers a laundry room. The 2 bedroom legal basement suite is bright and also offers a nice kitchen, 4 piece bathroom and laundry room as well as a nice living room area. Don’t miss out on this exceptional opportunity! (id:51913)
 Duplex
 5 Bedrooms
 2 Bathrooms
 1090 sqft
| BathroomTotal | 2 | BedroomsAboveGround | 3 |
| BedroomsBelowGround | 2 | BedroomsTotal | 5 |
| Appliances | Washer, Refrigerator, Dishwasher, Stove, Dryer, Window Coverings | ArchitecturalStyle | Bi-level |
| BasementDevelopment | Finished | BasementFeatures | Separate Entrance, Suite |
| BasementType | Full (finished) | ConstructedDate | 1978 |
| ConstructionMaterial | Wood Frame | ConstructionStyleAttachment | Semi-detached |
| CoolingType | None | FlooringType | Carpeted, Tile, Wood |
| FoundationType | Poured Concrete | HeatingFuel | Natural Gas |
| HeatingType | Forced Air | SizeInterior | 1090 Sqft |
| TotalFinishedArea | 1090 Sqft | Type | Duplex |
| RV | |
| RV | |
| RV |
| Acreage | No | FenceType | Fence |
| LandAmenities | Park, Schools, Shopping | LandscapeFeatures | Garden Area, Landscaped |
| SizeDepth | 36.8 M | SizeFrontage | 9.7 M |
| SizeIrregular | 357.00 | SizeTotal | 357 M2|0-4,050 Sqft |
| SizeTotalText | 357 M2|0-4,050 Sqft | ZoningDescription | R-cg |
| Level | Type | Dimensions |
|---|---|---|
| Basement | Furnace | 10.33 Ft x 8.42 Ft |
| Basement | Living Room | 12.33 Ft x 11.75 Ft |
| Basement | Bedroom | 10.83 Ft x 10.58 Ft |
| Basement | Bedroom | 11.25 Ft x 8.92 Ft |
| Basement | 4pc Bathroom | 9.08 Ft x 4.42 Ft |
| Basement | Kitchen | 15.33 Ft x 9.92 Ft |
| Basement | Laundry Room | 6.33 Ft x 5.58 Ft |
| Main Level | Dining Room | 12.00 Ft x 9.67 Ft |
| Main Level | Living Room | 14.42 Ft x 13.75 Ft |
| Main Level | Kitchen | 9.33 Ft x 8.83 Ft |
| Main Level | Laundry Room | 2.75 Ft x 2.67 Ft |
| Main Level | Primary Bedroom | 14.00 Ft x 10.42 Ft |
| Main Level | Bedroom | 10.67 Ft x 8.58 Ft |
| Main Level | Bedroom | 10.42 Ft x 8.92 Ft |
| Main Level | 4pc Bathroom | 7.17 Ft x 8.92 Ft |