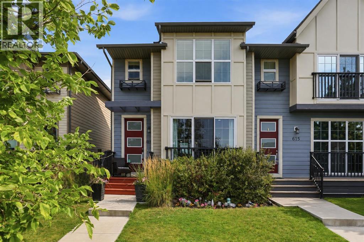
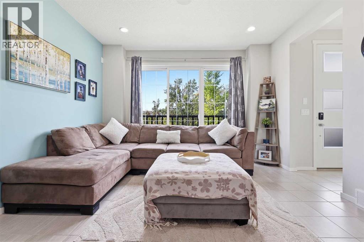
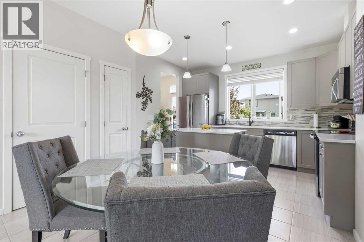
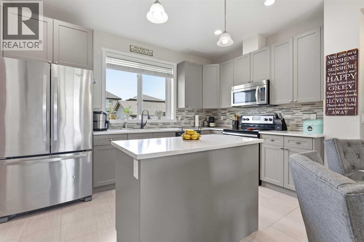
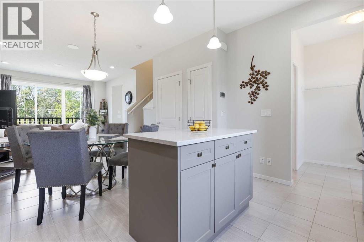
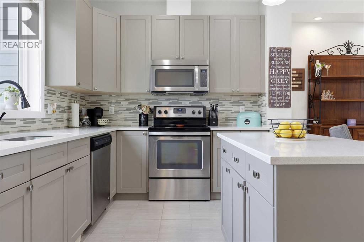
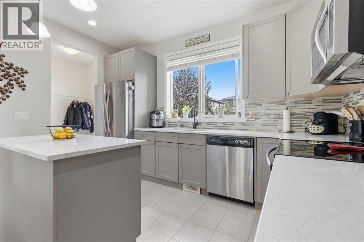
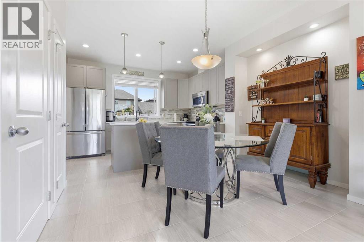
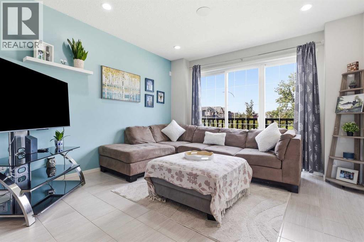
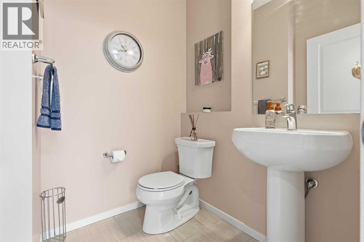
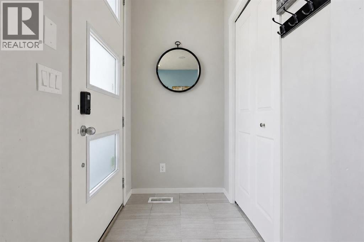
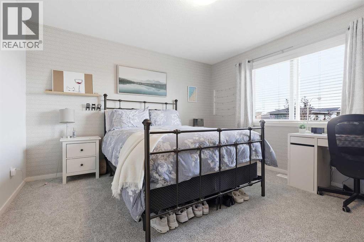
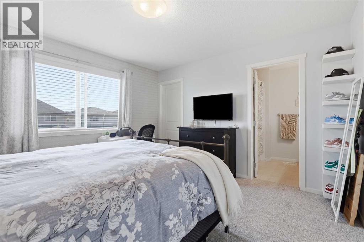
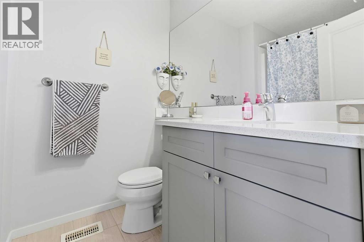
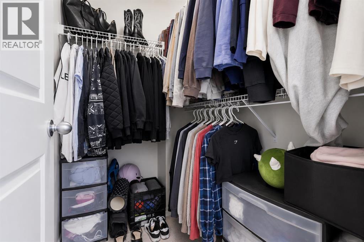
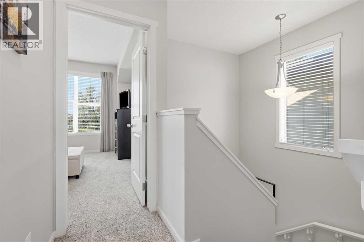
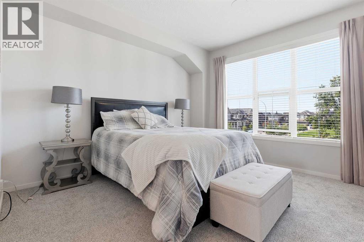
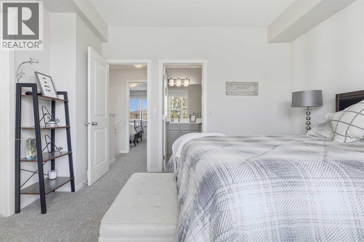
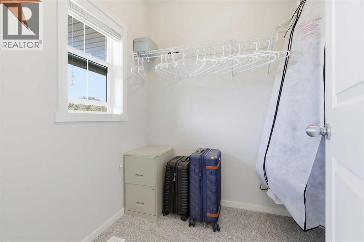
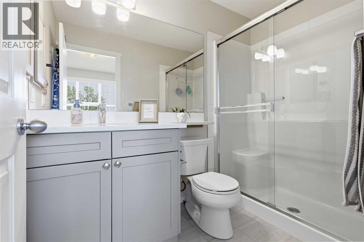
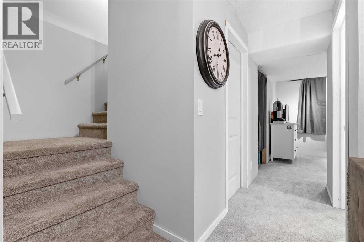
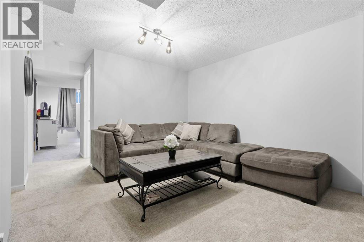
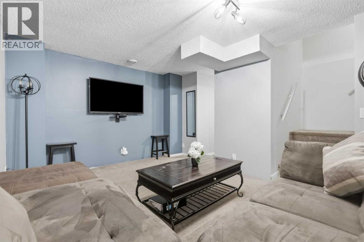
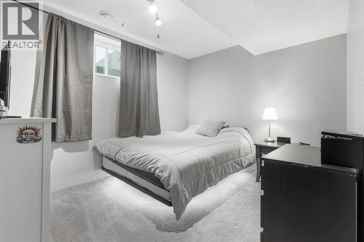
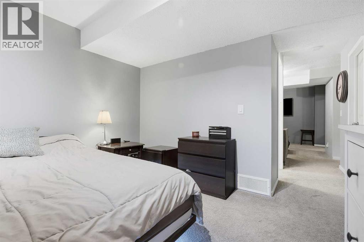
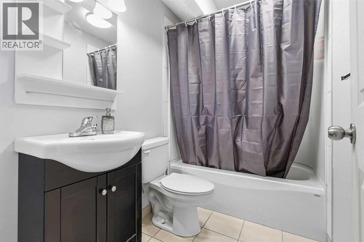
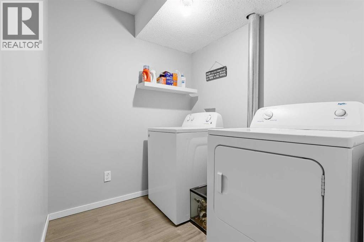
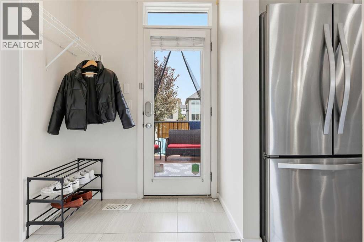
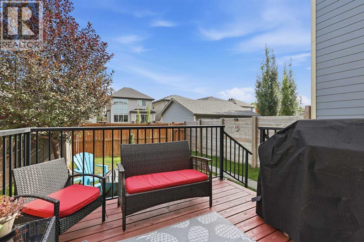
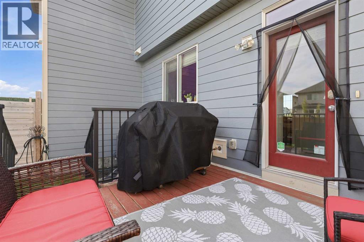
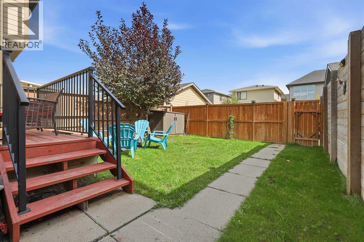
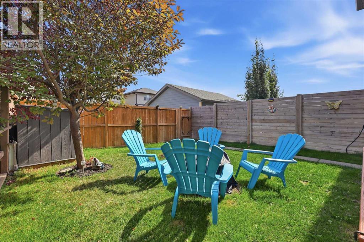
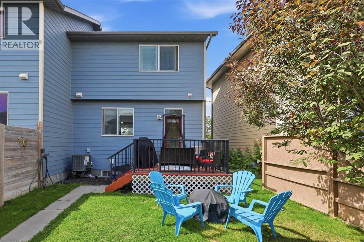
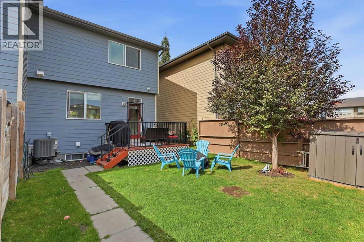
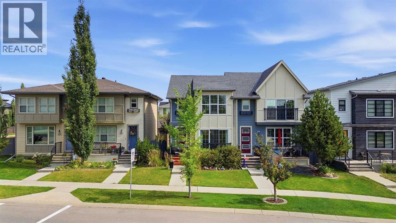
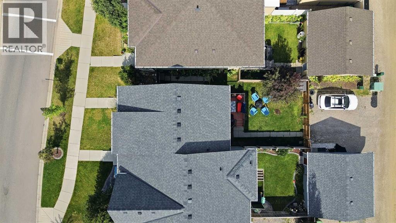
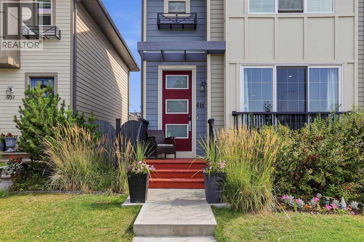
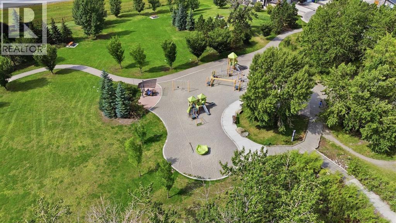
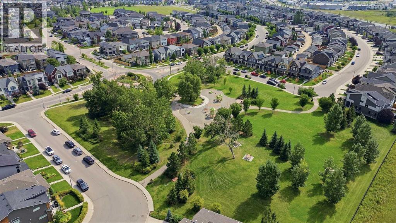
Welcome to 611 Walden Drive; a beautifully maintained 2-storey semi-detached home offering 1,220 sq. ft. above grade PLUS a fully finished basement, 3 bedrooms and 3.5 bathrooms.The main floor features a bright, open-concept layout with a spacious living room, dining area and kitchen with stainless steel Whirlpool appliances. Former show-home touches include Hunter Douglas custom blinds, built-in ceiling speakers on the main floor and in the primary bedroom, central A/C and underground irrigation.Upstairs is where this home really stands out: both bedrooms have their own ensuite bathroom and walk-in closet! The primary bedroom is located at the front of the home, and brand-new carpet throughout the upper level gives the space a fresh, move-in-ready feel.The fully finished basement adds even more versatility with a recreation or living room area, third bedroom with window, full bathroom, laundry and storage; perfect for guests, a teenager, home office or additional living space.Outside, enjoy a fully fenced backyard with a shed, underground irrigation and a two-vehicle parking pad. No garage, but plenty of convenient off-street parking and no HOA fees!And the location? Directly across from a park, with Walden’s pathways, parks and amenities just steps away. Shopping, restaurants, schools and everyday conveniences are all nearby, with easy access to Macleod Trail and Stoney Trail.Clean, exceptionally well cared for and offered by the original owner, this is a rare opportunity to own a former show home with an incredible layout in a fantastic location. Come see why 611 Walden Drive should be at the top of your list! (id:51913)
 Duplex
 3 Bedrooms
 4 Bathrooms
 1221 sqft
12:00 pm
Ends at:3:00 pm
| BathroomTotal | 4 | BedroomsAboveGround | 2 |
| BedroomsBelowGround | 1 | BedroomsTotal | 3 |
| Appliances | Washer, Refrigerator, Range - Electric, Dishwasher, Dryer, Microwave Range Hood Combo, Window Coverings | BasementDevelopment | Finished |
| BasementType | Full (finished) | ConstructedDate | 2014 |
| ConstructionMaterial | Wood Frame | ConstructionStyleAttachment | Semi-detached |
| CoolingType | Central Air Conditioning | ExteriorFinish | Composite Siding |
| FlooringType | Carpeted, Tile | FoundationType | Poured Concrete |
| HalfBathTotal | 1 | HeatingType | Forced Air |
| StoriesTotal | 2 | SizeInterior | 1221 Sqft |
| TotalFinishedArea | 1220.56 Sqft | Type | Duplex |
| Parking Pad |
| Acreage | No | FenceType | Fence |
| LandAmenities | Park, Playground, Schools, Shopping | LandscapeFeatures | Underground Sprinkler |
| SizeDepth | 32.78 M | SizeFrontage | 7.42 M |
| SizeIrregular | 236.00 | SizeTotal | 236 M2|0-4,050 Sqft |
| SizeTotalText | 236 M2|0-4,050 Sqft | ZoningDescription | R-2m |
| Level | Type | Dimensions |
|---|---|---|
| Second Level | 3pc Bathroom | 8.25 Ft x 5.00 Ft |
| Second Level | 4pc Bathroom | 5.92 Ft x 7.75 Ft |
| Second Level | Bedroom | 12.83 Ft x 12.67 Ft |
| Second Level | Primary Bedroom | 12.67 Ft x 12.33 Ft |
| Basement | 4pc Bathroom | 7.67 Ft x 4.92 Ft |
| Basement | Bedroom | 11.25 Ft x 8.92 Ft |
| Basement | Laundry Room | 6.58 Ft x 5.92 Ft |
| Basement | Recreational, Games Room | 12.67 Ft x 14.08 Ft |
| Basement | Storage | 6.58 Ft x 10.17 Ft |
| Main Level | 2pc Bathroom | 5.33 Ft x 5.50 Ft |
| Main Level | Dining Room | 11.75 Ft x 8.00 Ft |
| Main Level | Kitchen | 12.92 Ft x 8.75 Ft |
| Main Level | Living Room | 12.92 Ft x 13.25 Ft |