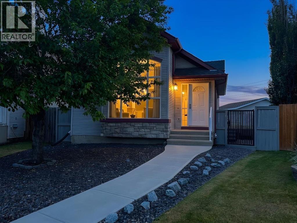
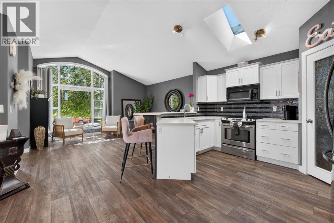
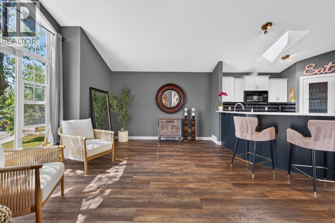
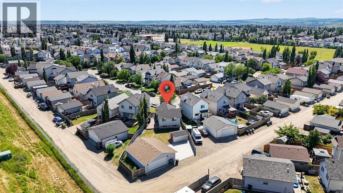
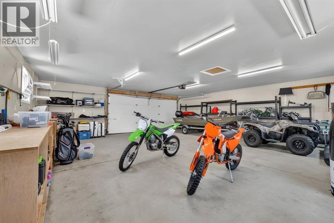
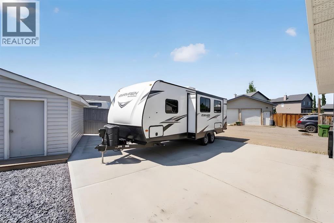
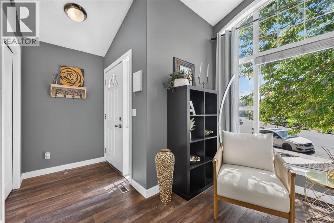
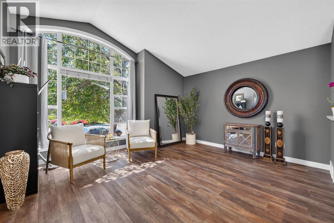
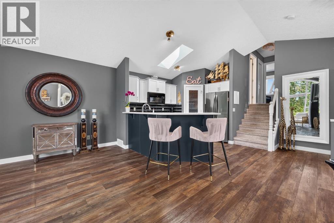
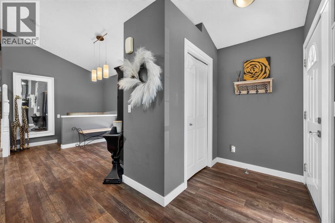
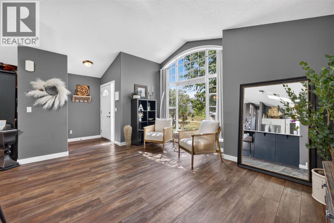
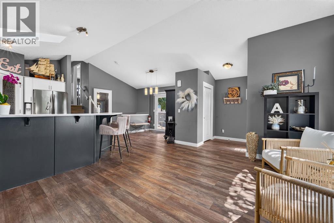
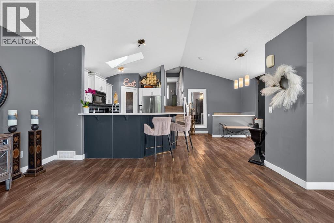
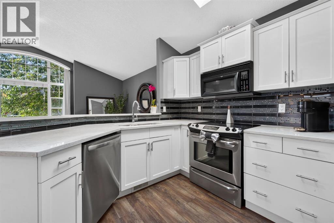
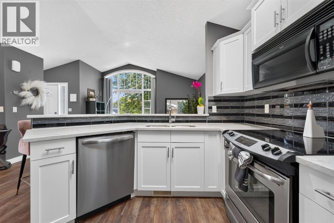
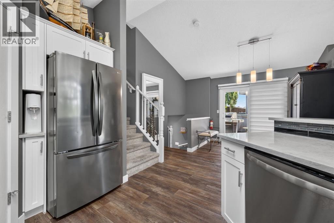
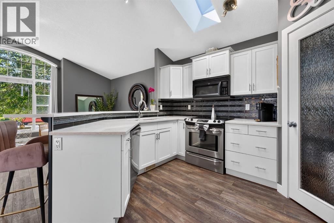
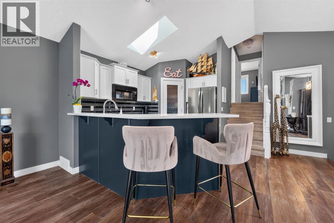
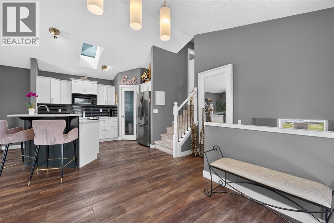
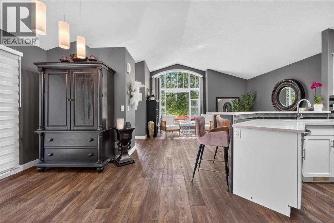
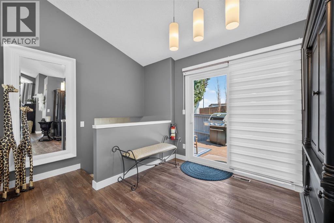
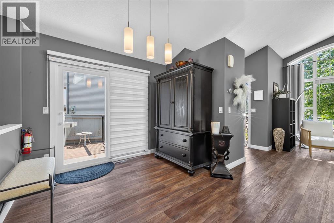
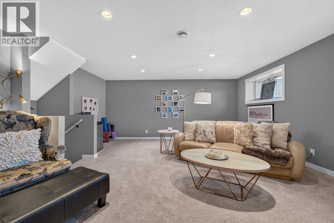
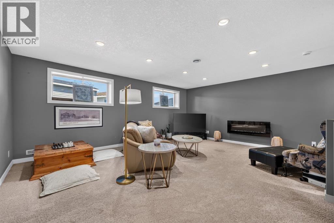
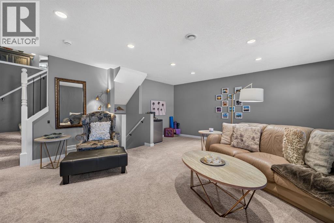
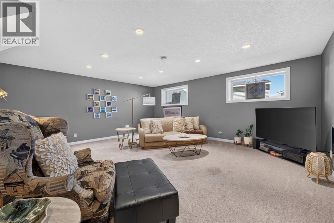
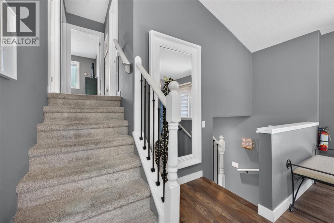
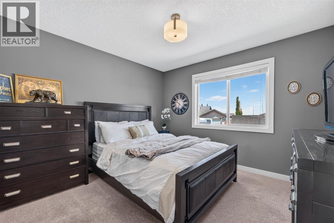
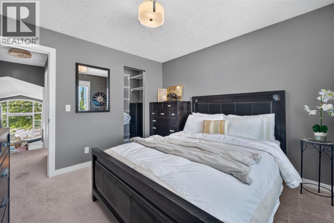
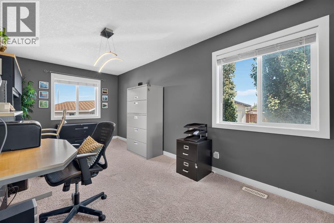
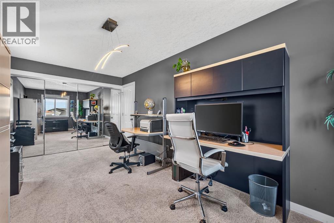
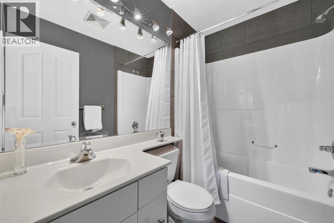
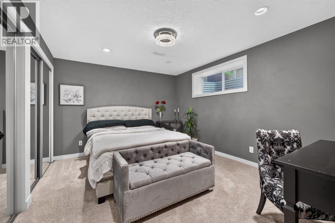
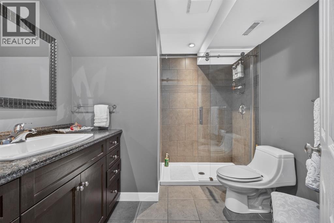
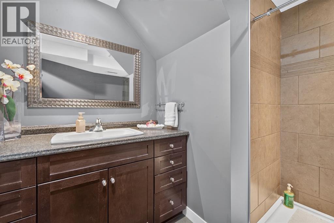
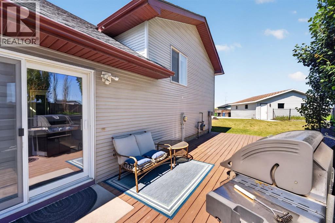
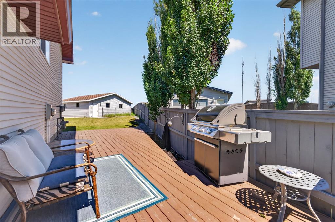
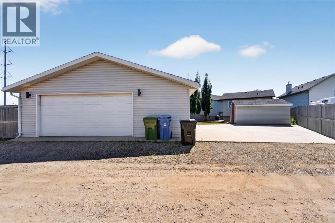
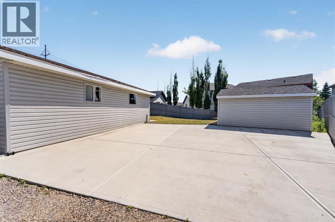
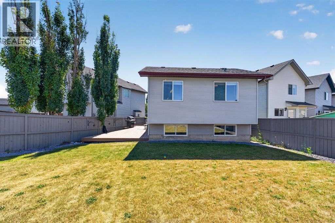
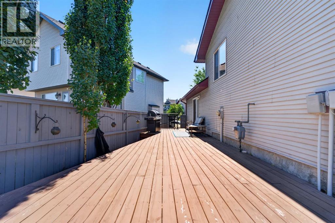
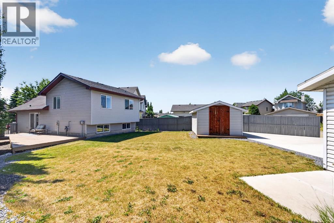
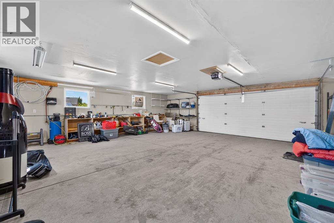
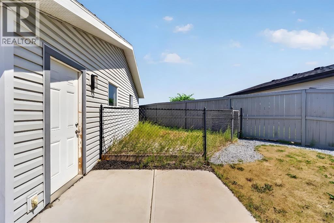
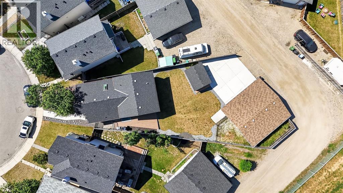
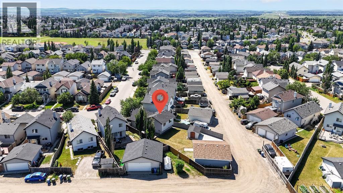
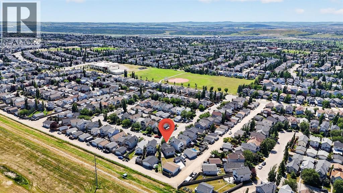
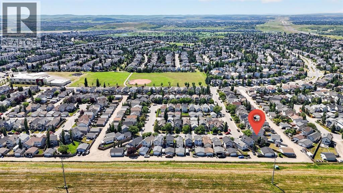
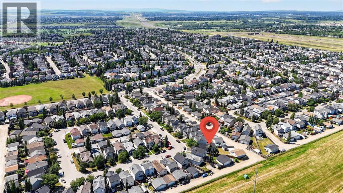
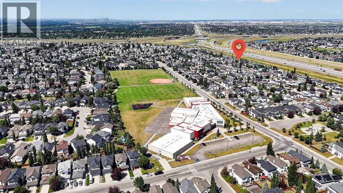
Welcome Home to 79 Cranberry Square SE!! A very rare Cranston property offering the space, flexibility, and the storage every active family dreams of!Situated on a massive pie-shaped lot, this impressive four-level split offers 3 bedrooms, 2 bathrooms, multiple living areas with extensive upgrades throughout!!! Outside is where this property truly shines. An oversized double garage, PLUS a huge storage shed, PLUS a massive dedicated concrete pad perfect for your RV, boat, trailer, or all your recreational toys—with plenty of backyard still left to enjoy. This level of versatility is exceptionally hard to find. Oh, AND a Fenced dog run to boot!! This home is ready to move in and enjoy life!Located in the highly desirable community of Cranston, you’ll enjoy a quiet family-friendly lifestyle surrounded by parks, playgrounds, pathways, the Bow River, and easy access to Fish Creek Provincial Park. Nearby Seton provides an incredible array of shopping, restaurants, services, recreation, and healthcare, including the South Health Campus.This is the kind of home that gives you room for your family—and room for all the toys that make life in Alberta so much fun! Make sure you book an appointment to see this one... it's exceptional for so many reasons!!! Come check it out. (id:51913)
 House
House 3 Bedrooms
 2 Bathrooms
 1021 sqft
| BathroomTotal | 2 | BedroomsAboveGround | 2 |
| BedroomsBelowGround | 1 | BedroomsTotal | 3 |
| Appliances | Refrigerator, Range - Electric, Dishwasher, Microwave Range Hood Combo | ArchitecturalStyle | 4 Level |
| BasementDevelopment | Finished | BasementType | Full (finished) |
| ConstructedDate | 2004 | ConstructionMaterial | Wood Frame |
| ConstructionStyleAttachment | Detached | CoolingType | None |
| ExteriorFinish | Stone, Vinyl Siding | FireplacePresent | Yes |
| FireplaceTotal | 1 | FlooringType | Carpeted, Tile, Vinyl Plank |
| FoundationType | Poured Concrete | HeatingFuel | Natural Gas |
| HeatingType | Forced Air | SizeInterior | 1021 Sqft |
| TotalFinishedArea | 1020.72 Sqft | Type | House |
| Boat House | |
| Detached Garage | 2 |
| Garage | |
| Heated Garage | |
| Oversize | |
| Parking Pad | |
| RV |
| Acreage | No | FenceType | Partially Fenced |
| LandAmenities | Park, Playground, Schools, Shopping | LandscapeFeatures | Lawn |
| SizeDepth | 45.48 M | SizeFrontage | 6.78 M |
| SizeIrregular | 6437.00 | SizeTotal | 6437 Sqft|4,051 - 7,250 Sqft |
| SizeTotalText | 6437 Sqft|4,051 - 7,250 Sqft | ZoningDescription | R-g |
| Level | Type | Dimensions |
|---|---|---|
| Basement | 3pc Bathroom | 8.92 Ft x 8.42 Ft |
| Basement | Bedroom | 11.33 Ft x 13.92 Ft |
| Basement | Laundry Room | 8.00 Ft x 10.92 Ft |
| Basement | Furnace | 7.08 Ft x 9.00 Ft |
| Lower Level | Great Room | 19.92 Ft x 17.92 Ft |
| Main Level | Dining Room | 9.75 Ft x 12.83 Ft |
| Main Level | Kitchen | 11.17 Ft x 11.75 Ft |
| Main Level | Living Room | 15.08 Ft x 13.75 Ft |
| Upper Level | Primary Bedroom | 9.50 Ft x 18.08 Ft |
| Upper Level | Bedroom | 11.17 Ft x 11.00 Ft |
| Upper Level | 4pc Bathroom | 7.58 Ft x 5.00 Ft |