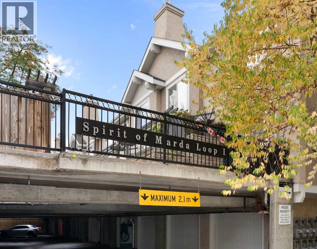
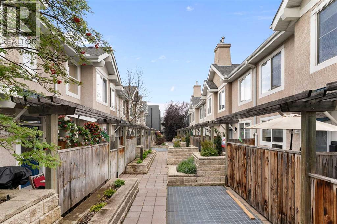
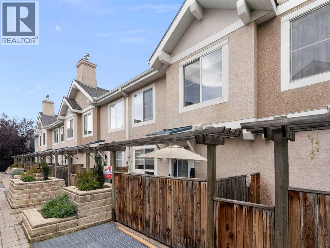
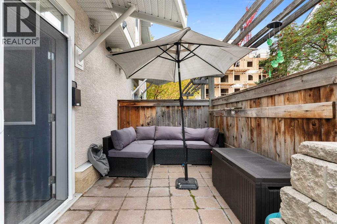
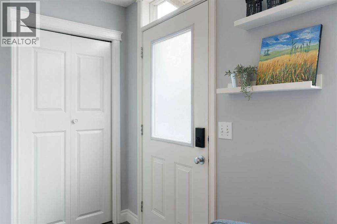
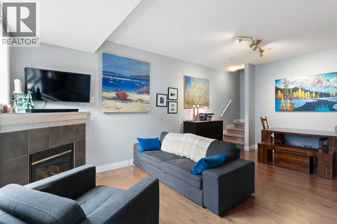
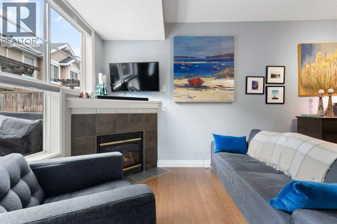
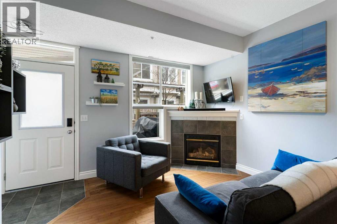
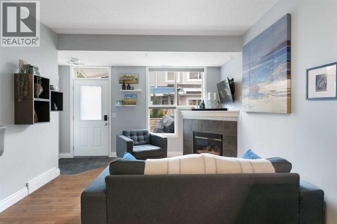
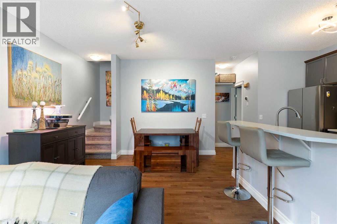
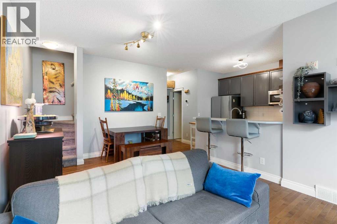
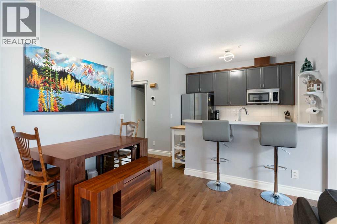
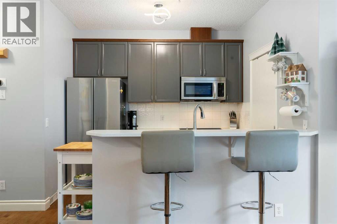
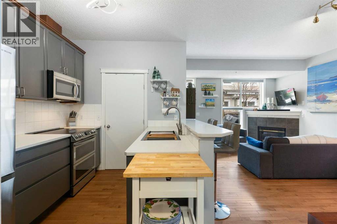
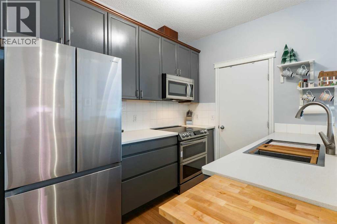
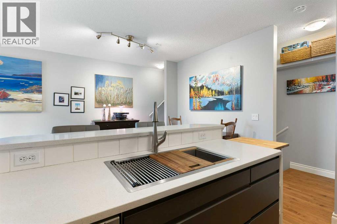
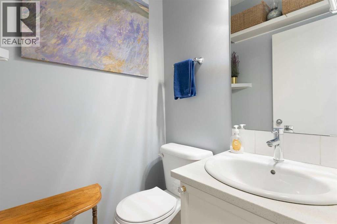
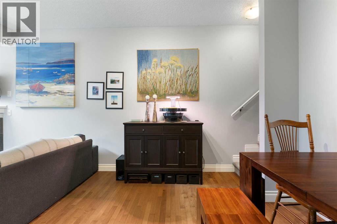
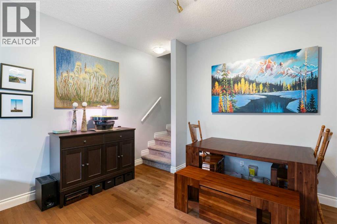
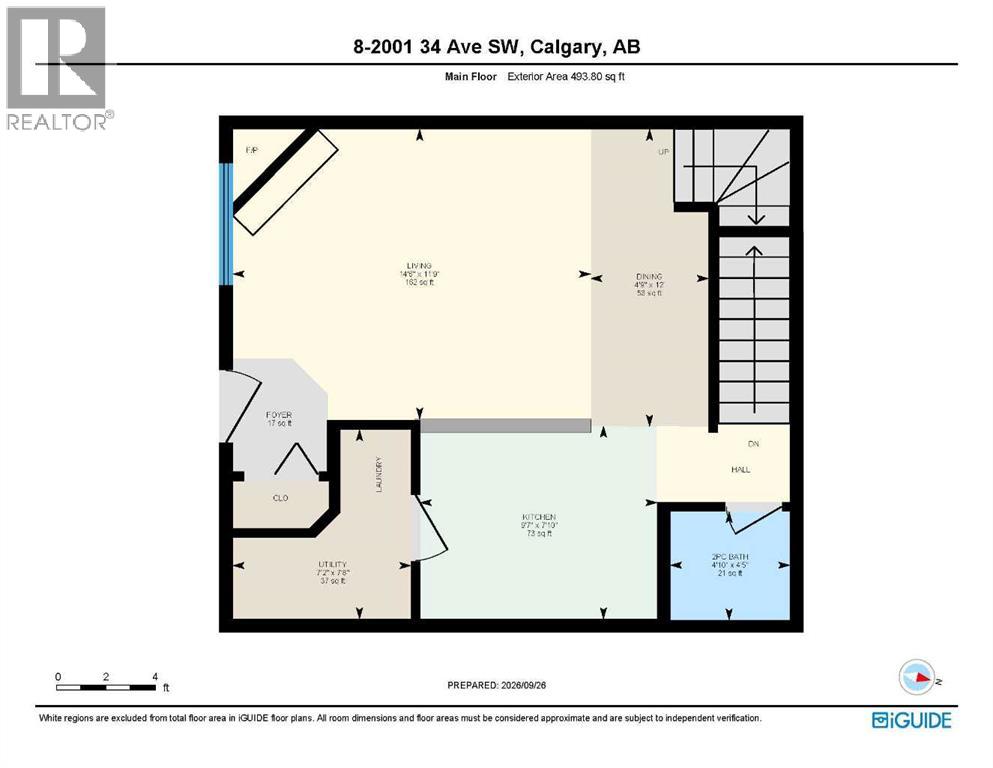
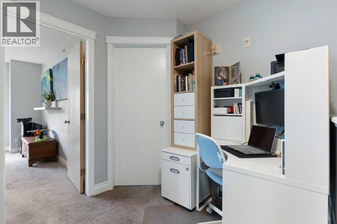
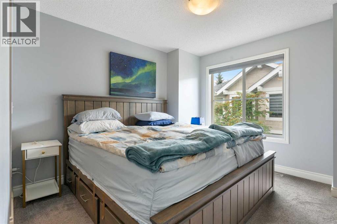
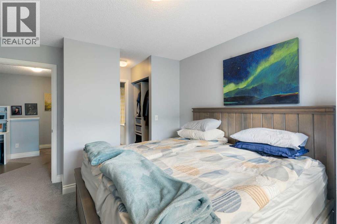
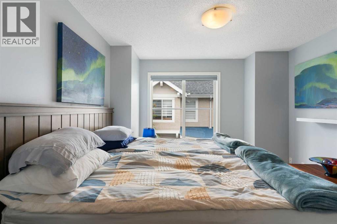
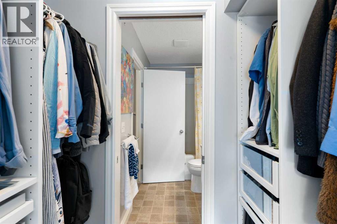
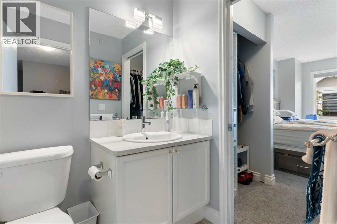
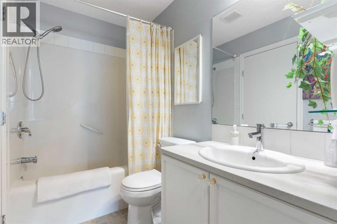
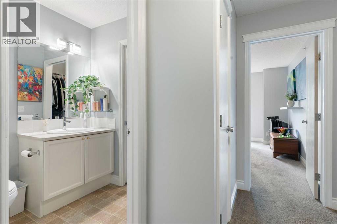
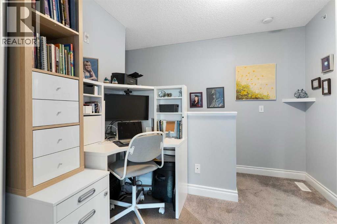
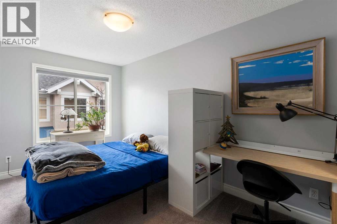
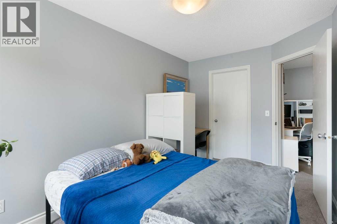
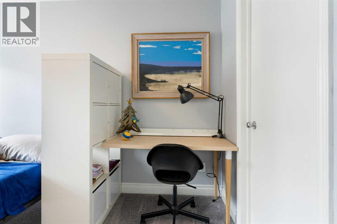
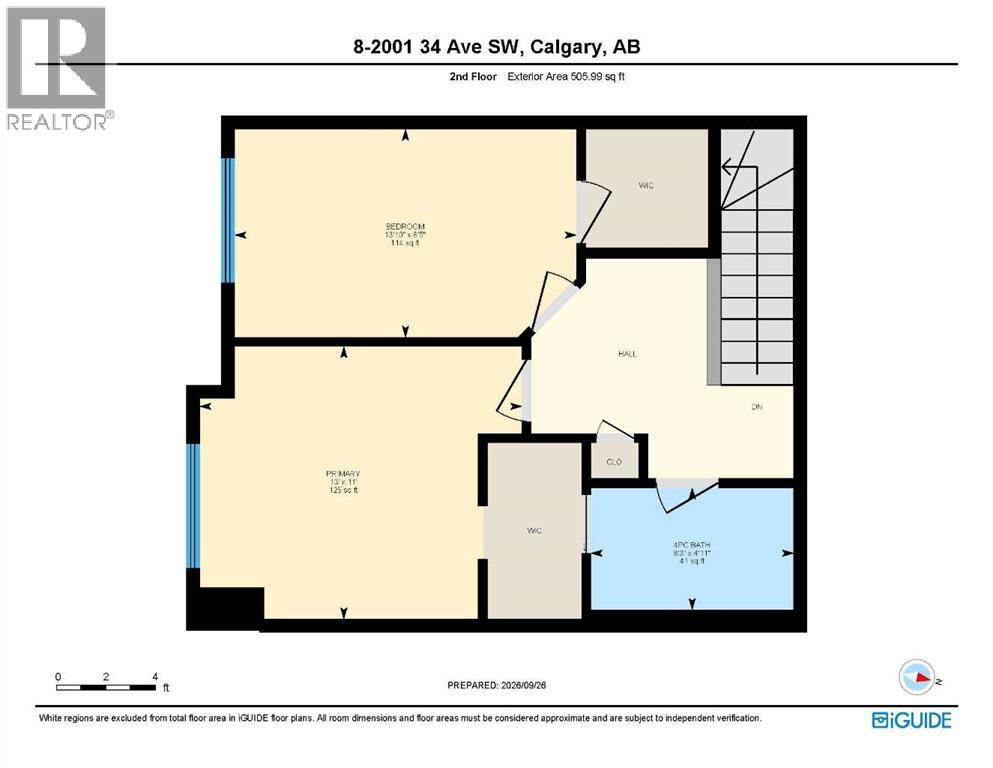
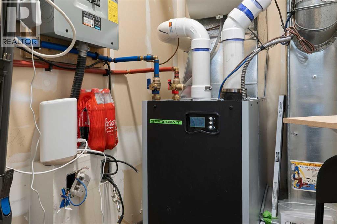
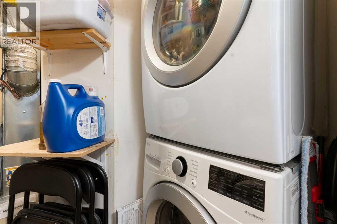
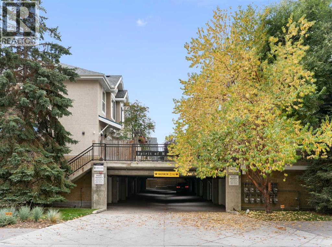
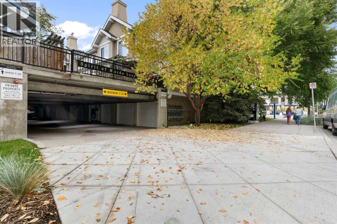
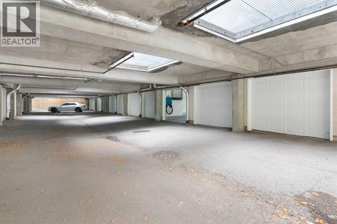
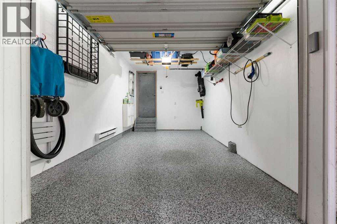
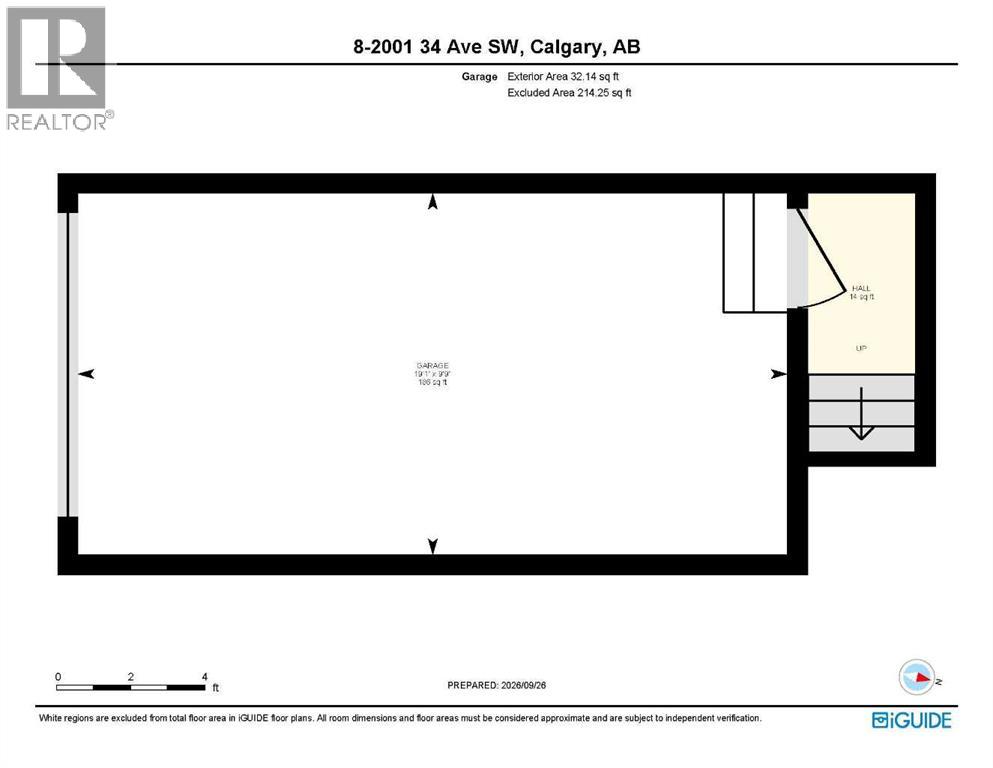
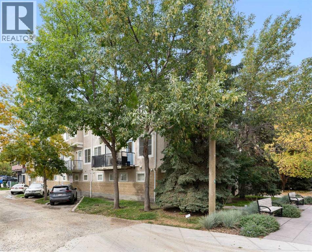
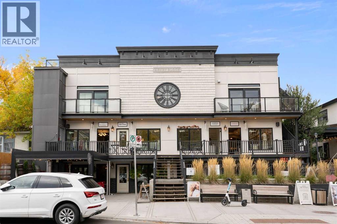
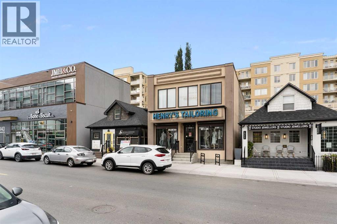
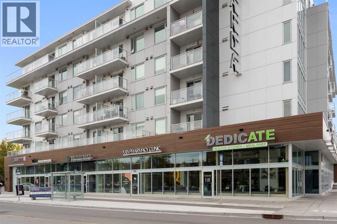
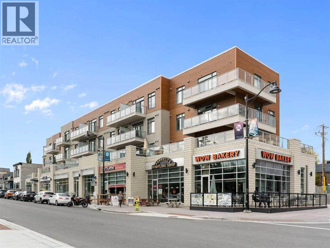
IN the HEART of MARDA LOOP! Looking for a "walking lifestyle" home with all of the trendy Marda Loop cafes, restaurants, pubs, patios, shops and services literally right outside your door? Then look no further than Spirit of Marda Loop! This quiet courtyard unit has a sunny south exposure and a private fenced patio. Efficient kitchen layout with Quartz counters, plenty of cupboard space, a raised eating bar and newer higher-end stainless-steel appliances (including an Induction stove). Open concept to dining space and bright, comfortable living room with hardwood floor and warm corner gas fireplace. A two-piece bath plus a pantry/utility/laundry space with a state-of-the-art high efficiency furnace incorporating tankless hot water (see Supplements) complete the main floor. Spacious primary bedroom with a walk-through closet to the cheater door ensuite. Another good sized second bedroom with a walk-in closet, plus an open flex area that works well as a workspace, completes the upper floor. Bathroom updating includes Quartz counters, sinks, faucets and toilets. Private, Heated, Insulated, Attached single-car Garage (a real bonus feature at this price point on those cold winter mornings!) with storage shelving and shiny new epoxy floor coating. This pet-friendly complex is close to off-leash parks and cycling the river pathways. Nearby South Calgary Park has an outdoor pool, tennis courts and skating. Work on your short game at Lakeview golf course. Easy access to Downtown, Mission, Mount Royal University and Glenmore Park. Ready to MOVE IN and ENJOY! (id:51913)
 Row / Townhouse
 2 Bedrooms
 2 Bathrooms
 1032 sqft
Maintenance, Common Area Maintenance, Insurance, Ground Maintenance, Property Management, Reserve Fund Contributions, Waste Removal
$375 Monthly| BathroomTotal | 2 | BedroomsAboveGround | 2 |
| BedroomsTotal | 2 | Appliances | Washer, Refrigerator, Range - Electric, Dishwasher, Dryer, Microwave Range Hood Combo, Hot Water Instant, Window Coverings, Garage Door Opener |
| BasementType | None | ConstructedDate | 2003 |
| ConstructionMaterial | Wood Frame | ConstructionStyleAttachment | Attached |
| CoolingType | None | ExteriorFinish | Stone, Stucco, Wood Siding |
| FireplacePresent | Yes | FireplaceTotal | 1 |
| FlooringType | Carpeted, Ceramic Tile, Hardwood | FoundationType | Poured Concrete |
| HalfBathTotal | 1 | HeatingFuel | Natural Gas |
| HeatingType | Forced Air | StoriesTotal | 2 |
| SizeInterior | 1032 Sqft | TotalFinishedArea | 1031.94 Sqft |
| Type | Row / Townhouse |
| Garage | |
| Heated Garage | |
| Attached Garage | 1 |
| Acreage | No | FenceType | Fence |
| LandAmenities | Golf Course, Park, Playground, Recreation Nearby, Schools, Shopping | SizeTotalText | Unknown |
| ZoningDescription | M-c1 |
| Level | Type | Dimensions |
|---|---|---|
| Second Level | Primary Bedroom | 11.00 Ft x 13.00 Ft |
| Second Level | Bedroom | 8.42 Ft x 13.83 Ft |
| Second Level | 4pc Bathroom | 4.92 Ft x 8.25 Ft |
| Main Level | Living Room | 11.75 Ft x 14.50 Ft |
| Main Level | Dining Room | 12.00 Ft x 4.75 Ft |
| Main Level | Kitchen | 7.83 Ft x 9.58 Ft |
| Main Level | Furnace | 7.67 Ft x 7.17 Ft |
| Main Level | 2pc Bathroom | 4.42 Ft x 4.83 Ft |