Description
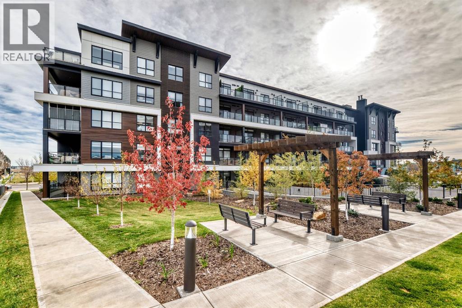
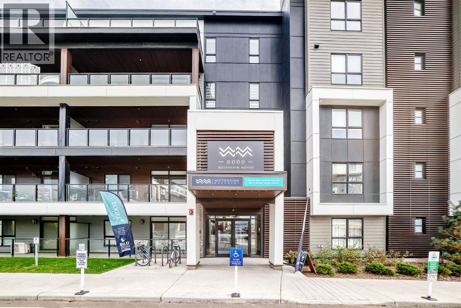
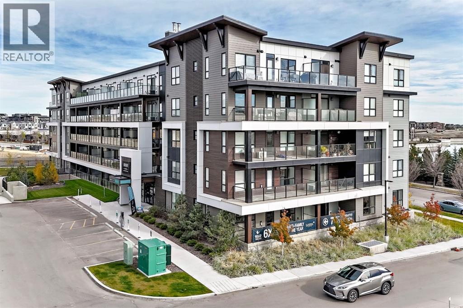
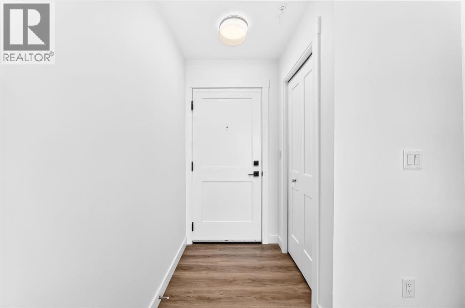
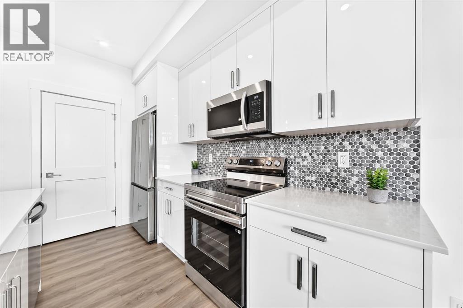
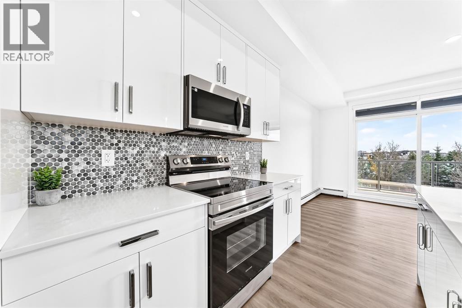
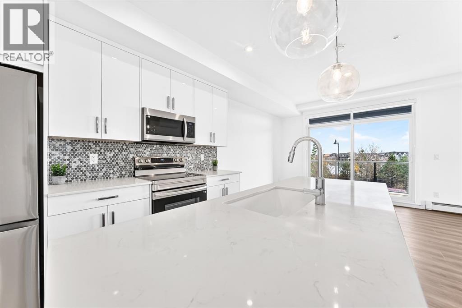
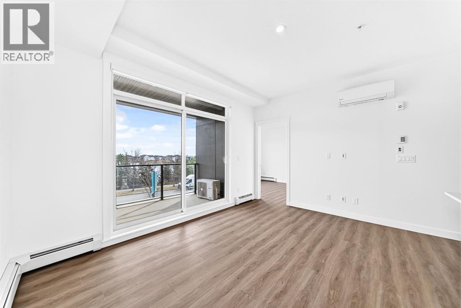
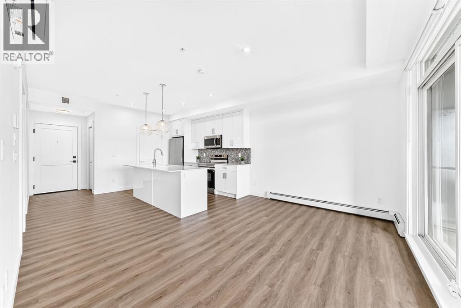
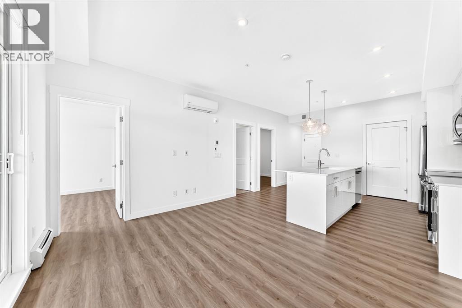
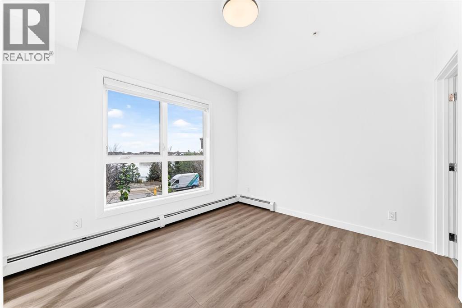
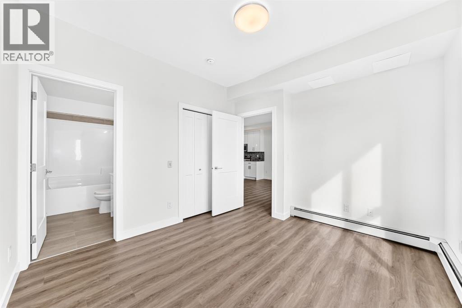
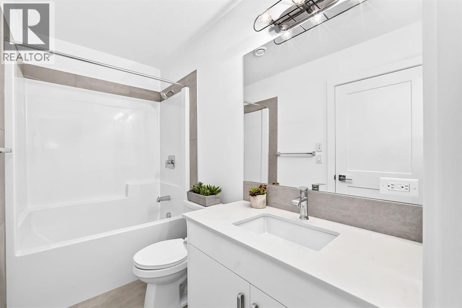
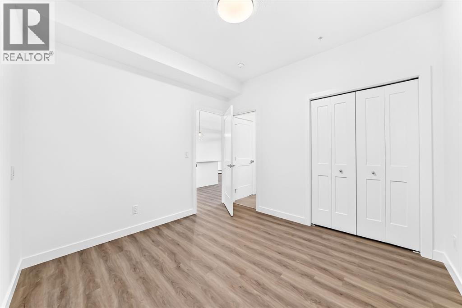
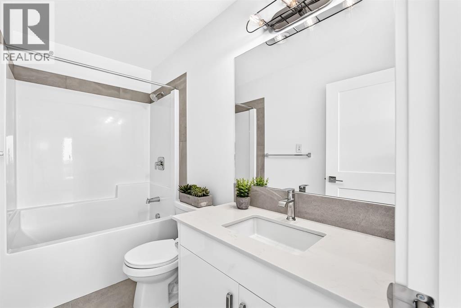
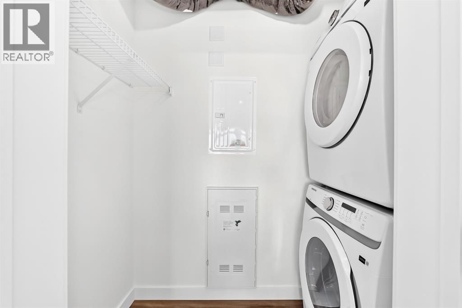
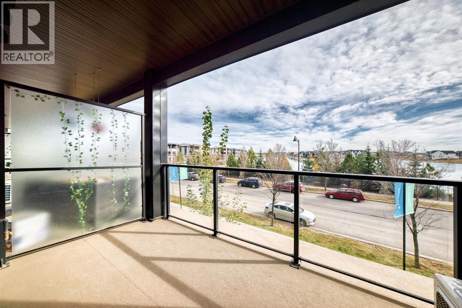
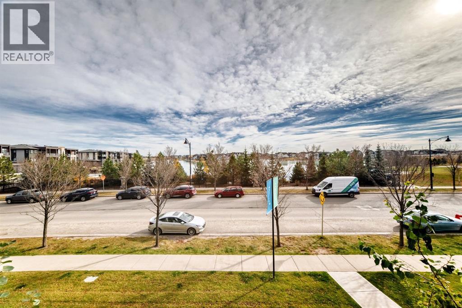
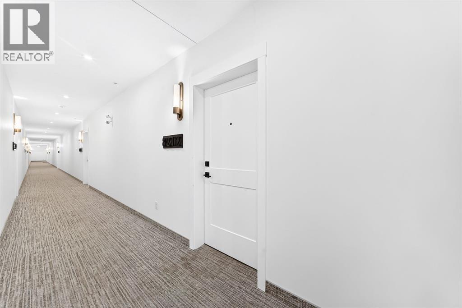
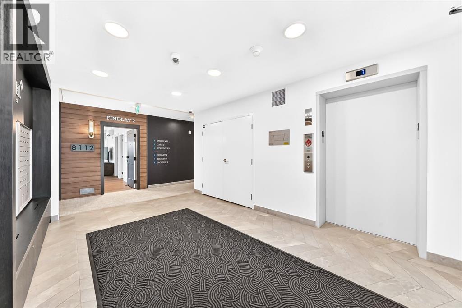
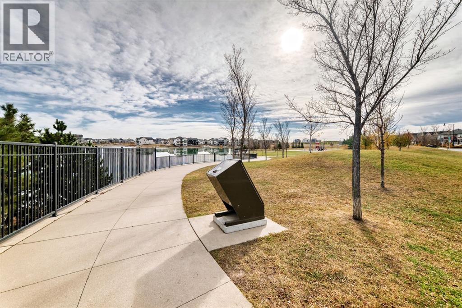
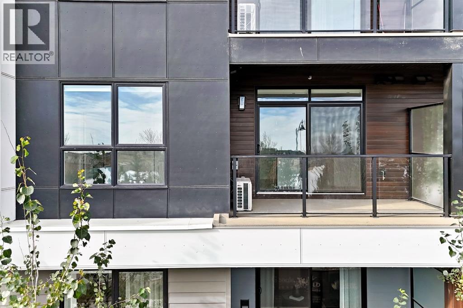
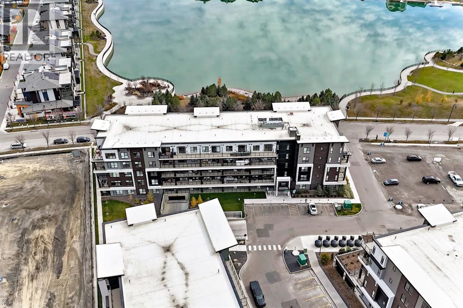
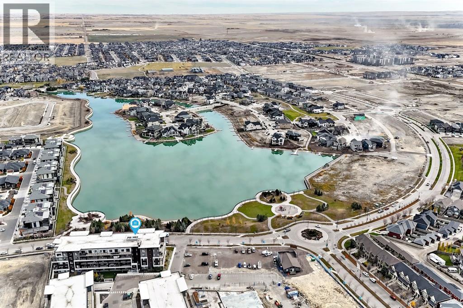
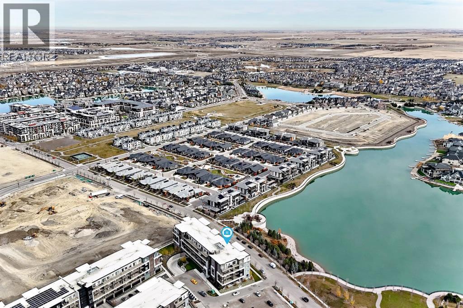
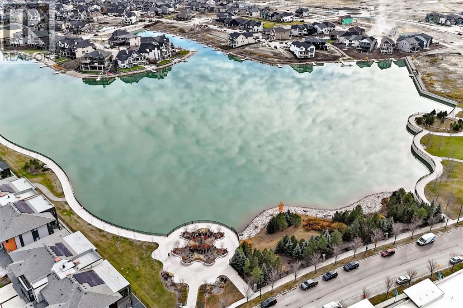
Welcome to lakeside living in the heart of Mahogany! Built by award-winning Logel Homes, this beautifully upgraded 2-bedroom, 2-bathroom apartment offers modern style, exceptional comfort, and beautiful views of Mahogany Lake. Enjoy the perfect combination of urban convenience and peaceful surroundings, with scenic walking pathways, green spaces, and the lake just steps from your door!Step inside to discover a bright and inviting open-concept layout featuring contemporary finishes and large windows that fill the home with natural light. The stylish kitchen is sure to impress, showcasing upgraded white cabinetry, sleek countertops, stainless steel appliances, a beautiful backsplash, an upgraded kitchen sink, and additional cabinetry for extra storage. The spacious island provides plenty of preparation space and is perfect for casual dining or entertaining. This home features approximately $15,000 in thoughtful upgrades, including central air conditioning, upgraded luxury vinyl plank flooring in both bedrooms, upgraded blinds, and enhanced kitchen finishes and extra storage.The spacious living area opens onto a generous covered balcony with glass railings, offering lovely views of Mahogany Lake. Complete with a natural gas hookup for your BBQ, this outdoor space is perfect for grilling, enjoying your morning coffee, or relaxing while taking in the beautiful surroundings.The primary bedroom offers a comfortable retreat with its own private ensuite bathroom and ample closet space. The second bedroom provides flexibility for guests, a home office, or additional living space, while a second full bathroom adds convenience. In-suite laundry and a thoughtfully designed floor plan make everyday living easy and comfortable. An additional storage space located on the lower level of the building provides extra room for seasonal items, sports equipment, and other belongings.Another fantastic feature is the conveniently located parking stall right near the building entranc e, making coming and going especially easy.Located in one of Calgary's most sought-after lake communities, this property offers an exceptional lifestyle. Enjoy Mahogany Lake, scenic walking and cycling pathways, beautiful parks, playgrounds, and year-round outdoor activities. Mahogany Village Market, restaurants, coffee shops, grocery stores, and everyday amenities are all nearby. South Health Campus and major roadways are just a short drive away, providing excellent accessibility and convenience.Whether you're a first-time buyer, downsizer, or investor, this beautifully upgraded apartment offers an outstanding opportunity to enjoy the best of Mahogany living. Experience the perfect blend of modern comfort, beautiful lake views, and an unbeatable location. Don't miss your chance to call this wonderful property home! (id:51913)


 Apartment
 2 Bedrooms
 2 Bathrooms
 701 sqft